The Client & Challenge
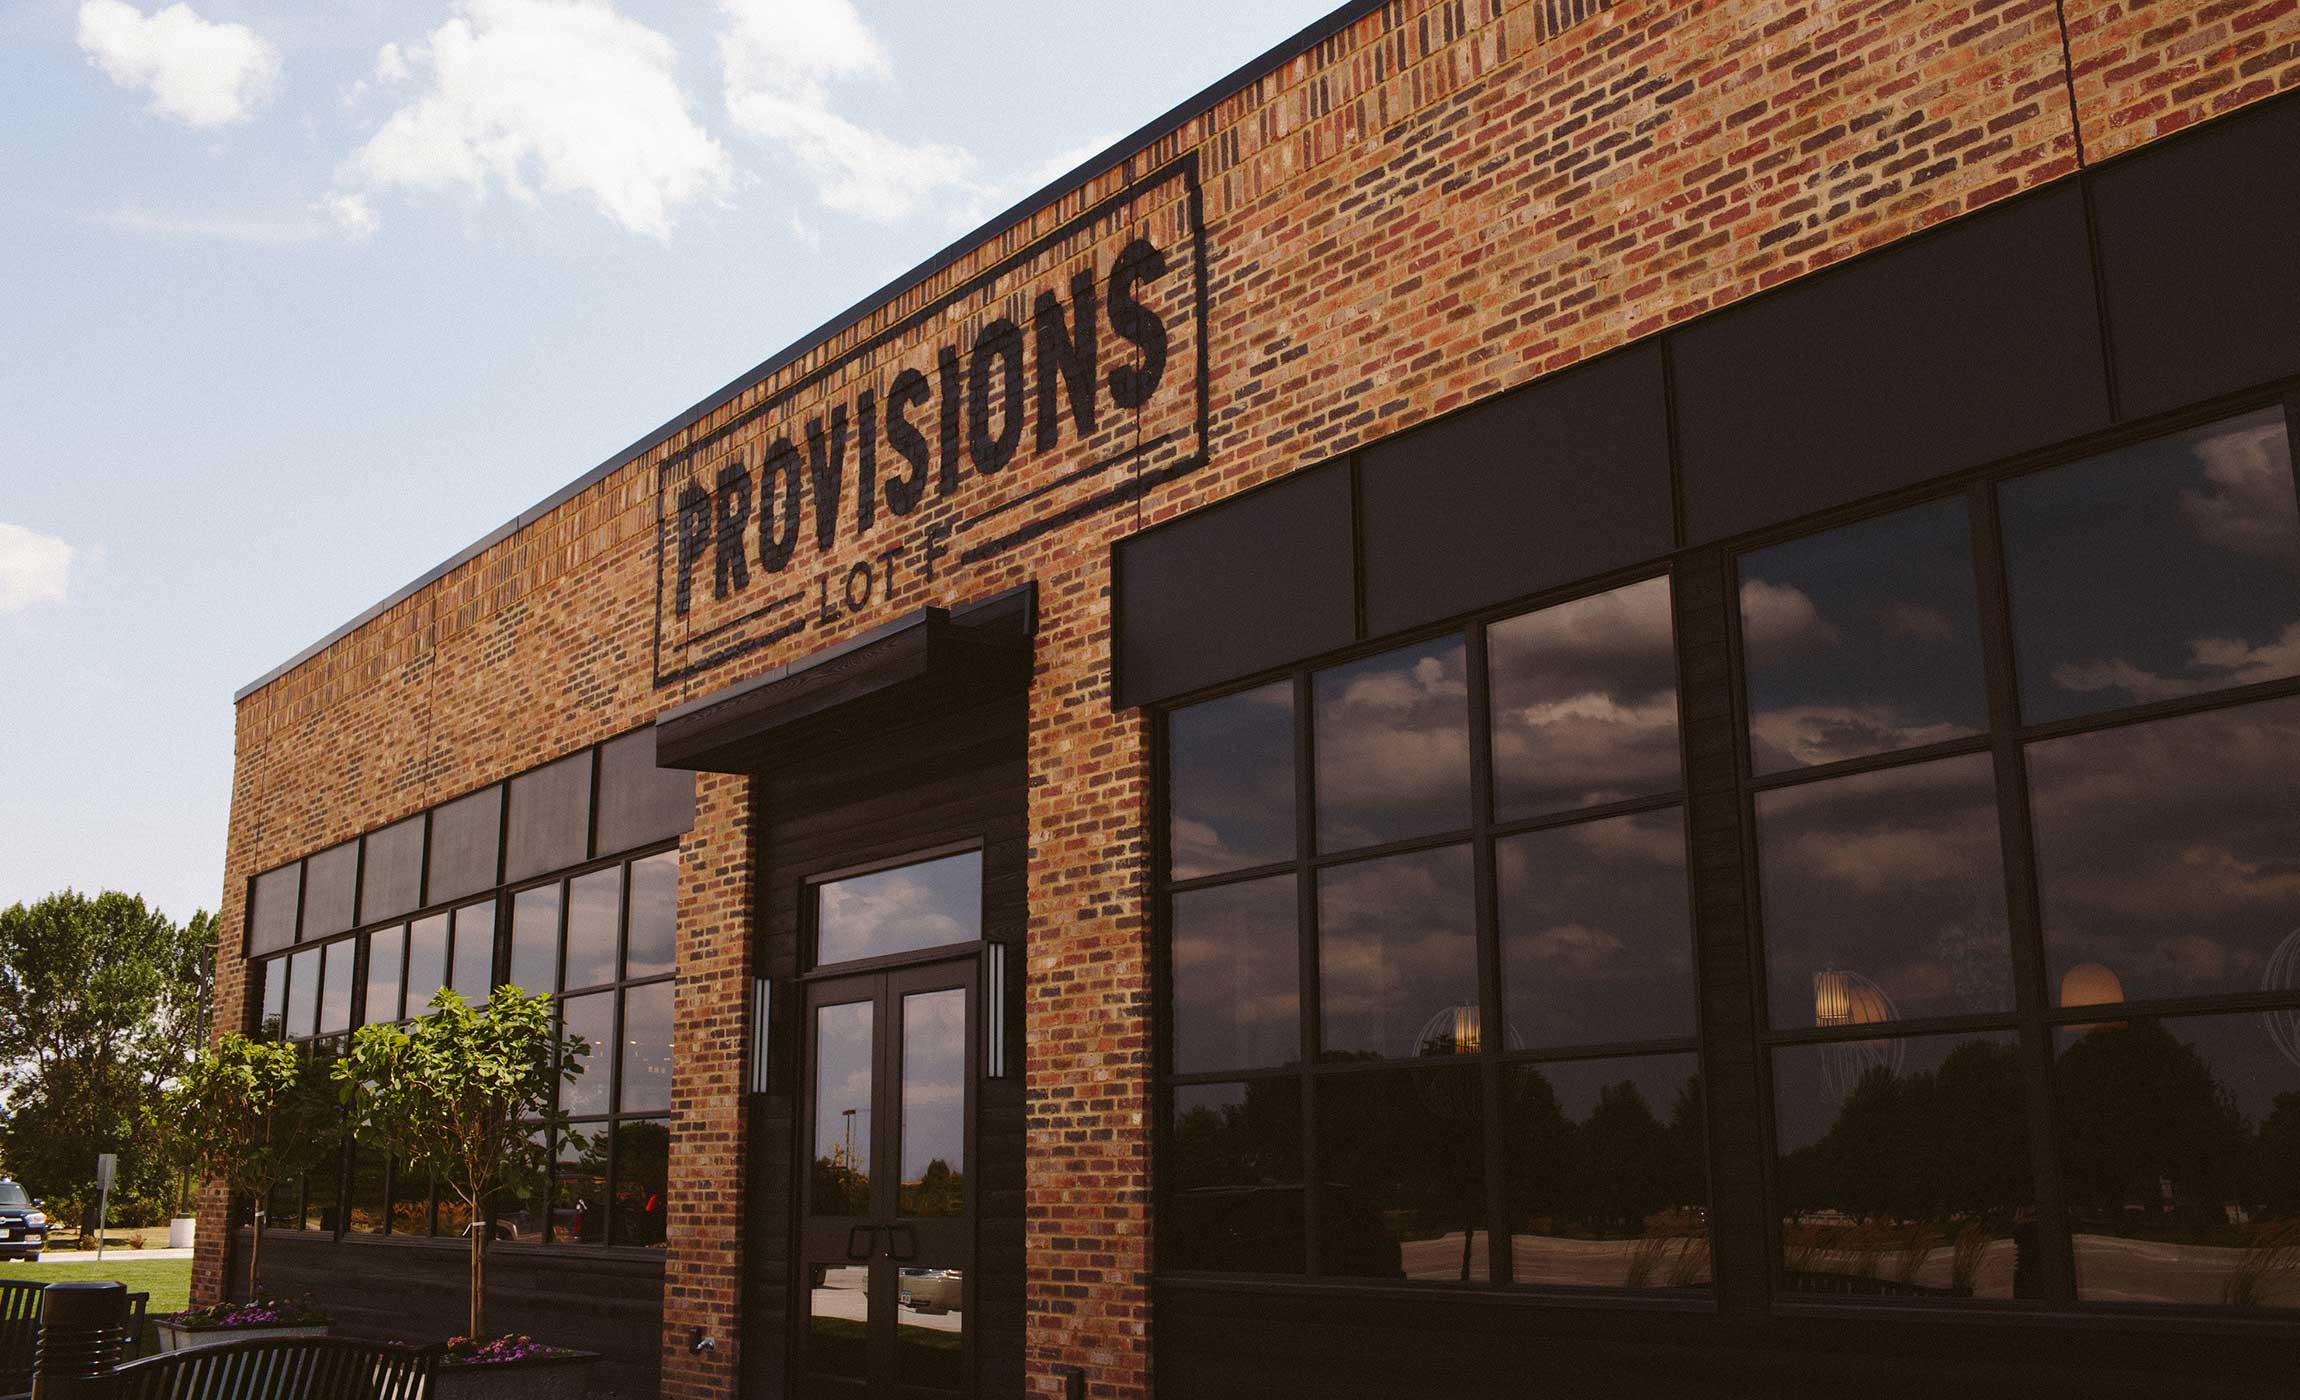
Located near Iowa State University in Ames, Provisions needed to feel distinct from the neighboring cafe while maintaining a natural relationship between the two concepts.
The goal was to create a restaurant that felt modern and elevated without becoming formal. A place for students, families, business lunches, date nights, drinks at the bar, or an éclair from the bakery.
Our work focused on the interior experience, from space planning and custom seating to lighting, acoustics, material selections, environmental graphics, and detailed design development.
Designing Around the Experience
Provisions needed to support several different experiences within one restaurant. The dining room, bar, bakery, booths, and patio each serve a different purpose, but needed to feel connected.
We worked through the space from both a functional and visual perspective, considering how people move through it, where they sit, how the restaurant sounds, how the lighting changes throughout the space, and how each material contributes to the experience.
Problems & Solutions

Managing Acoustics in a Busy Restaurant
With an open dining room, high guest volume, and hard surfaces like brick, steel, glass, and concrete, sound needed to be considered as part of the design.

Acoustics Integrated Into the Interior
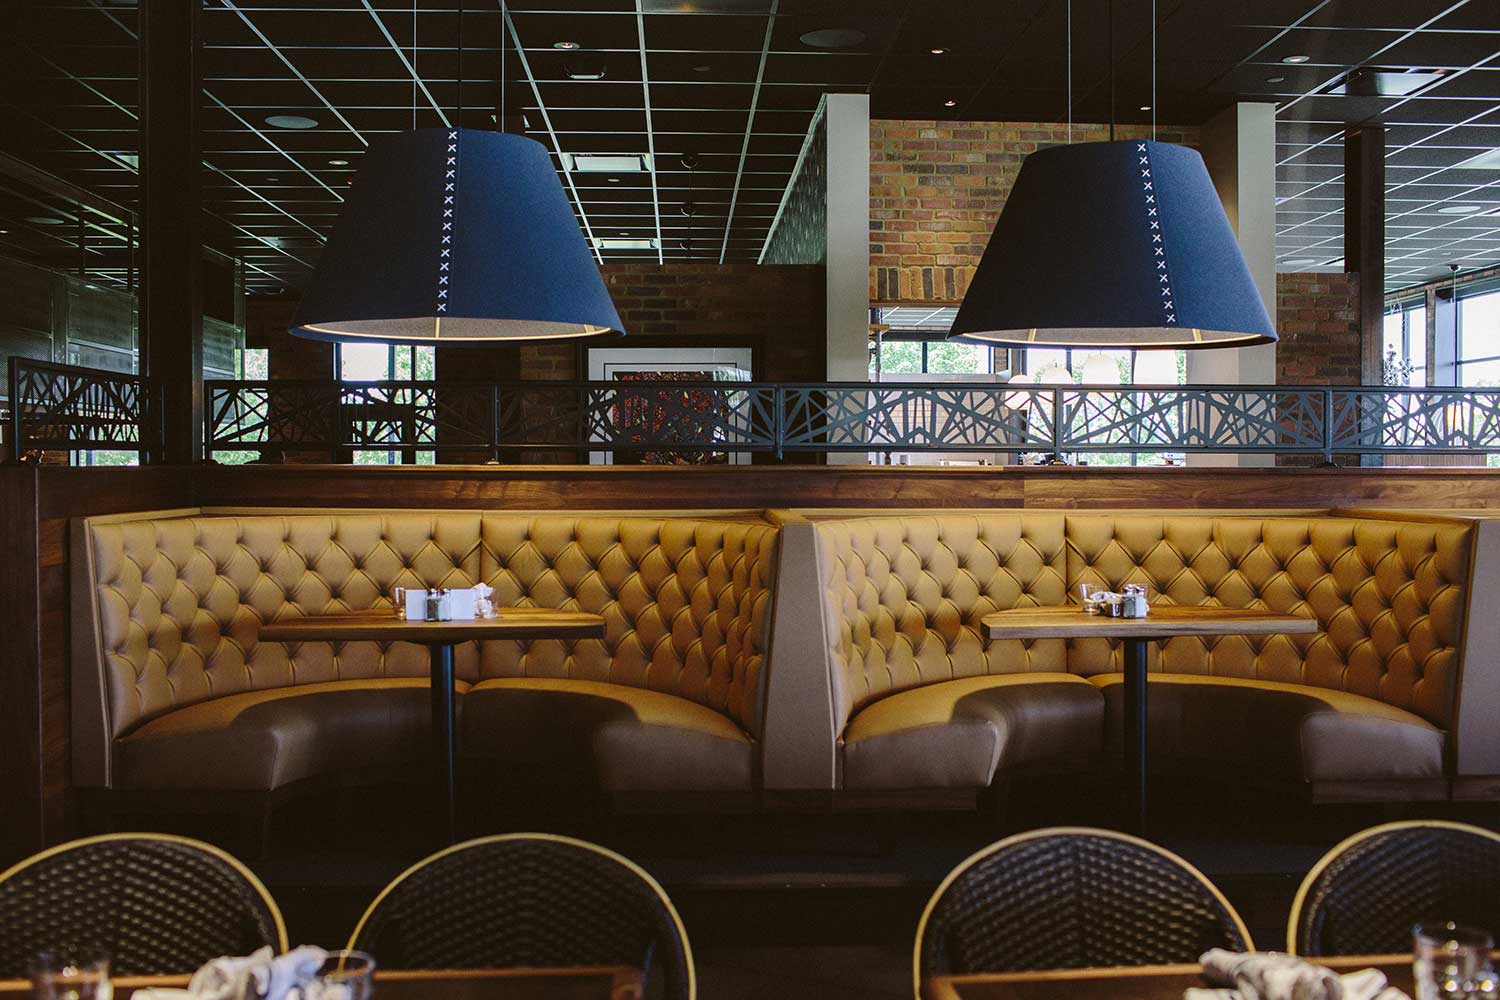
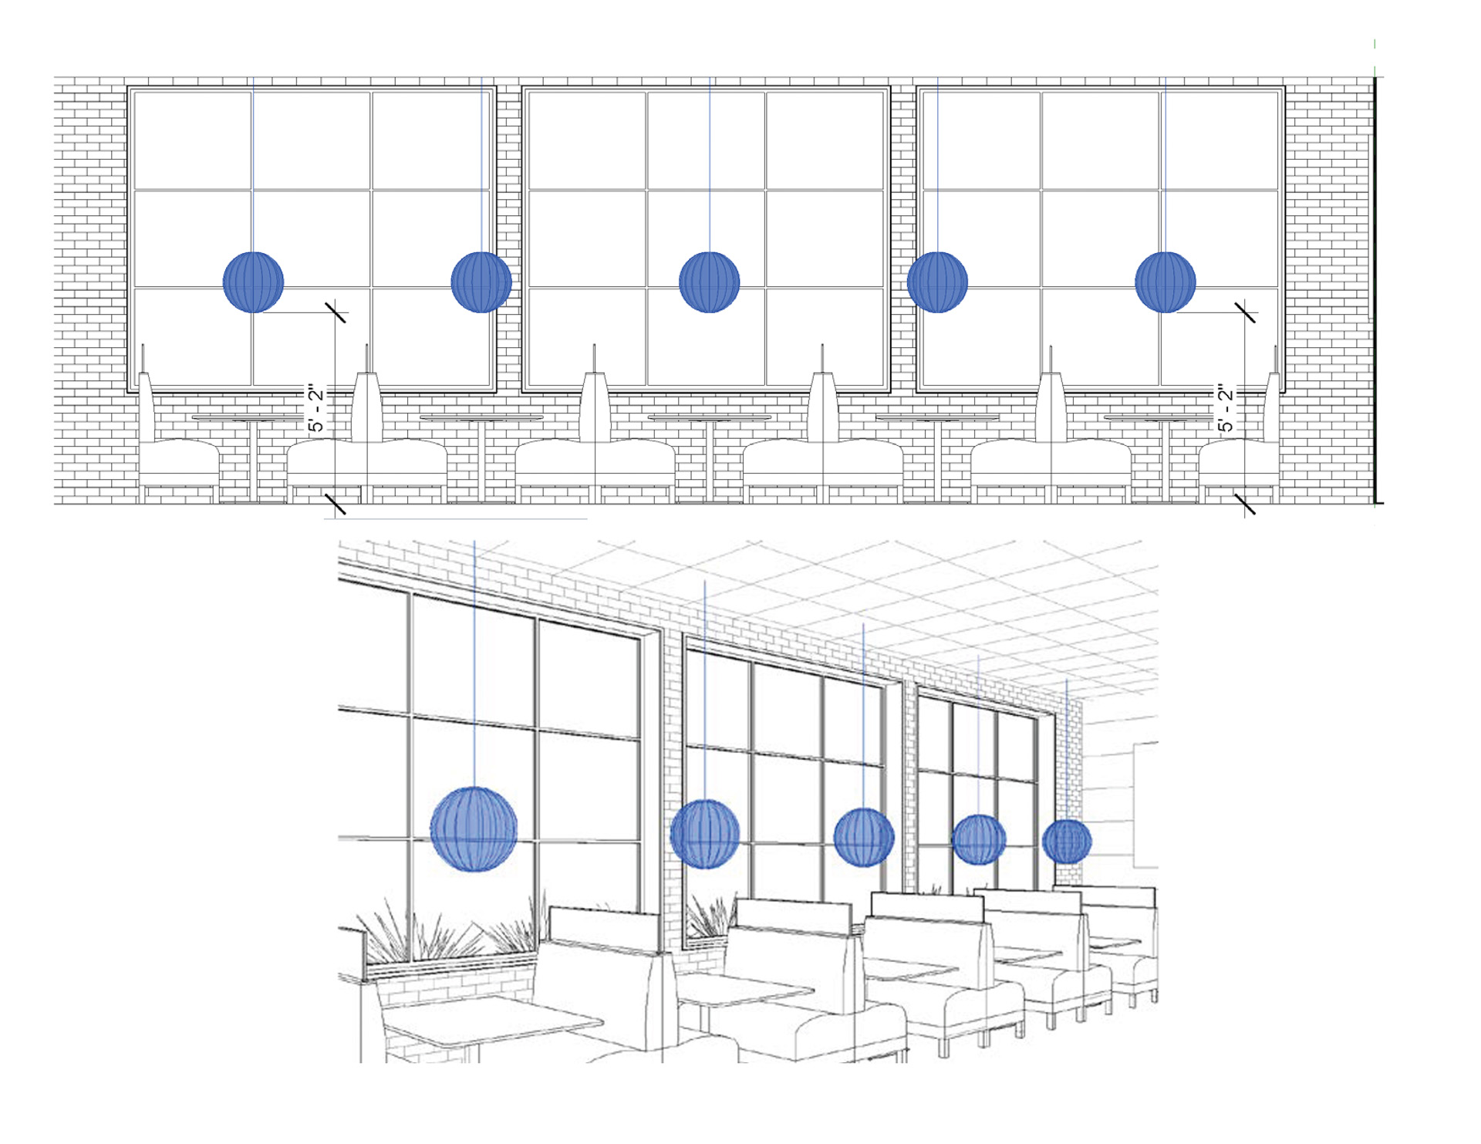
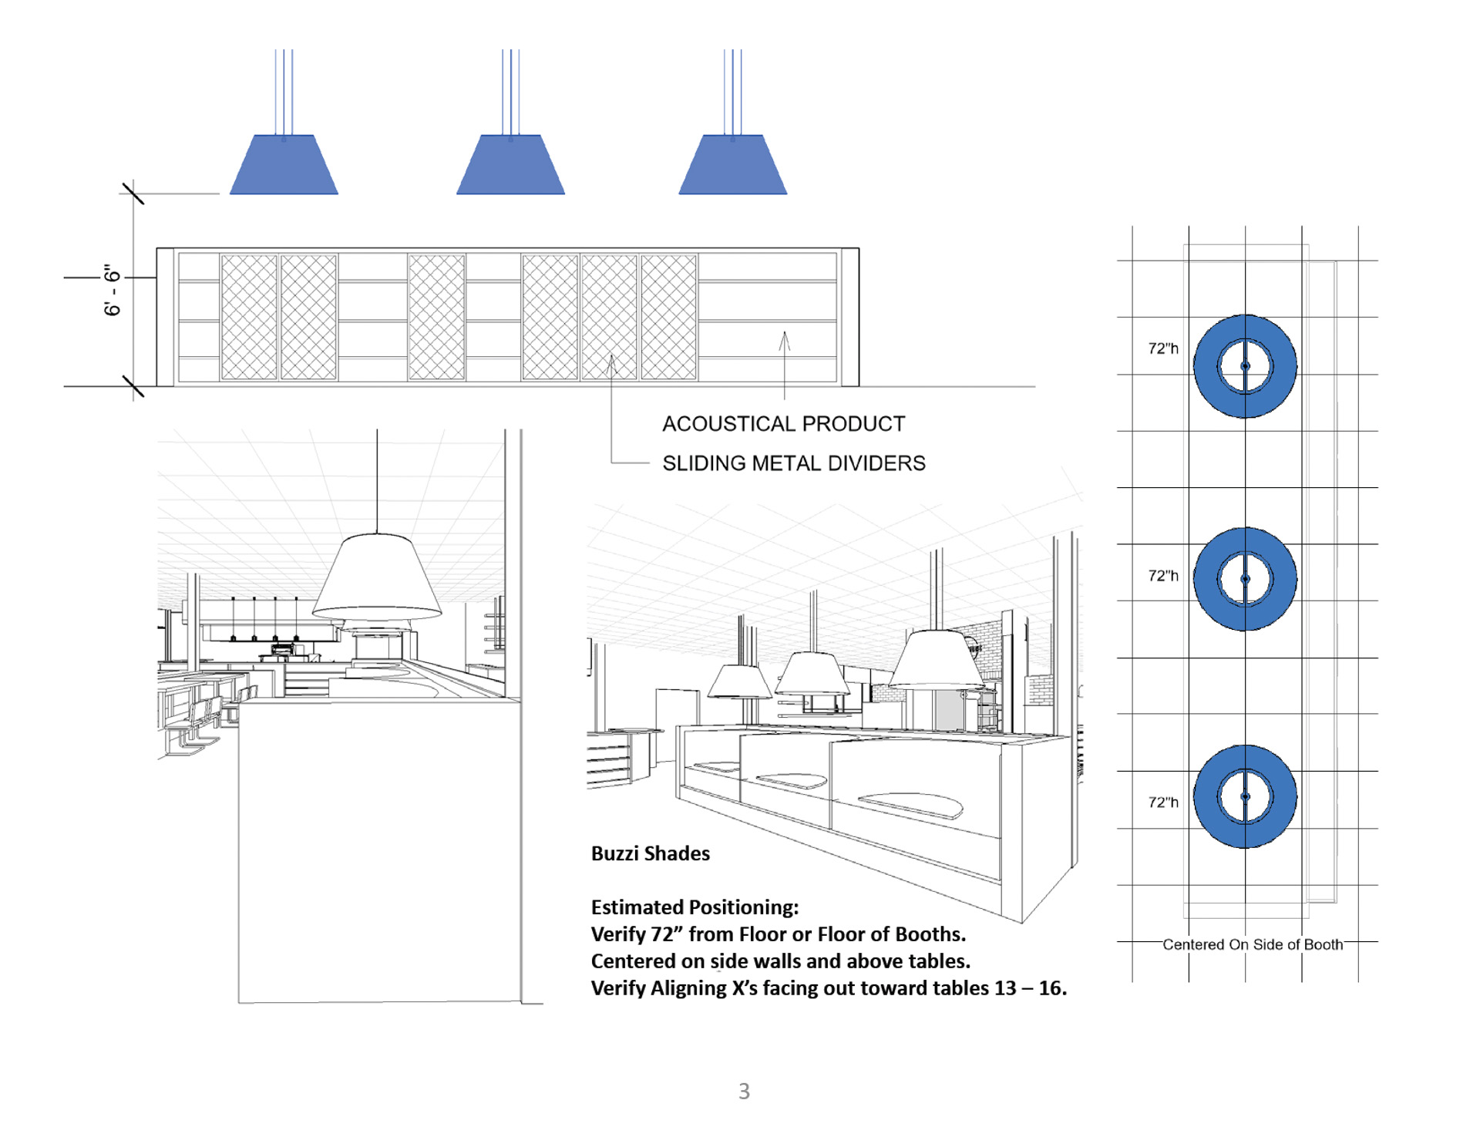
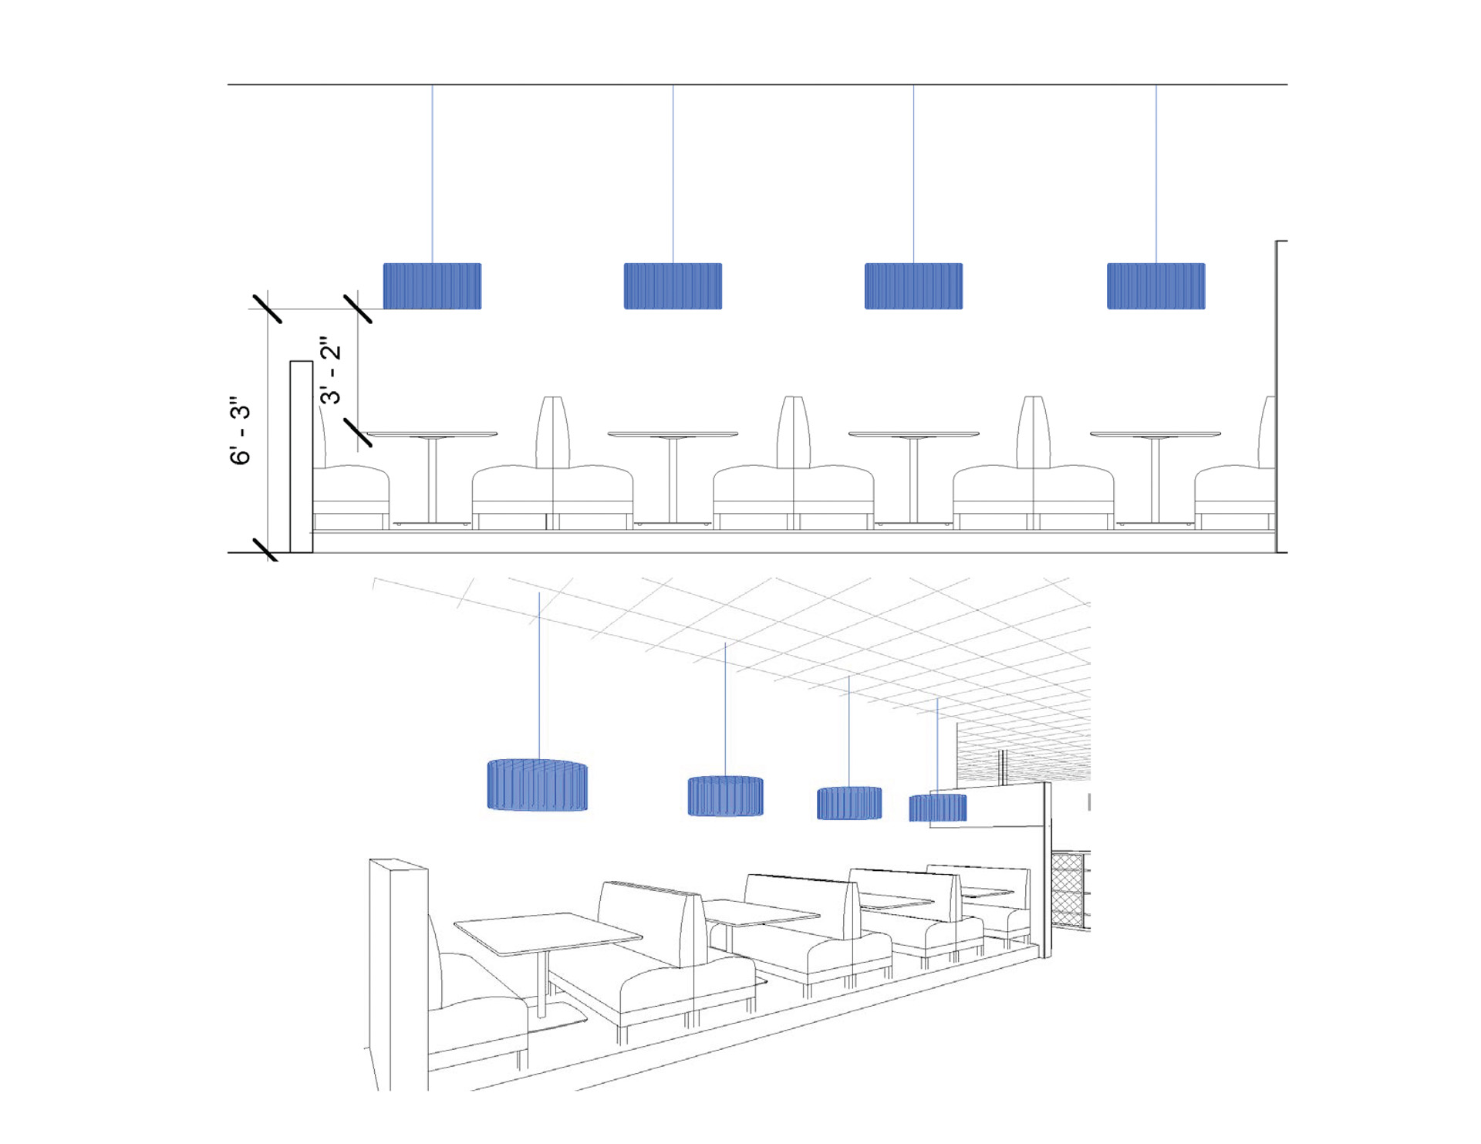
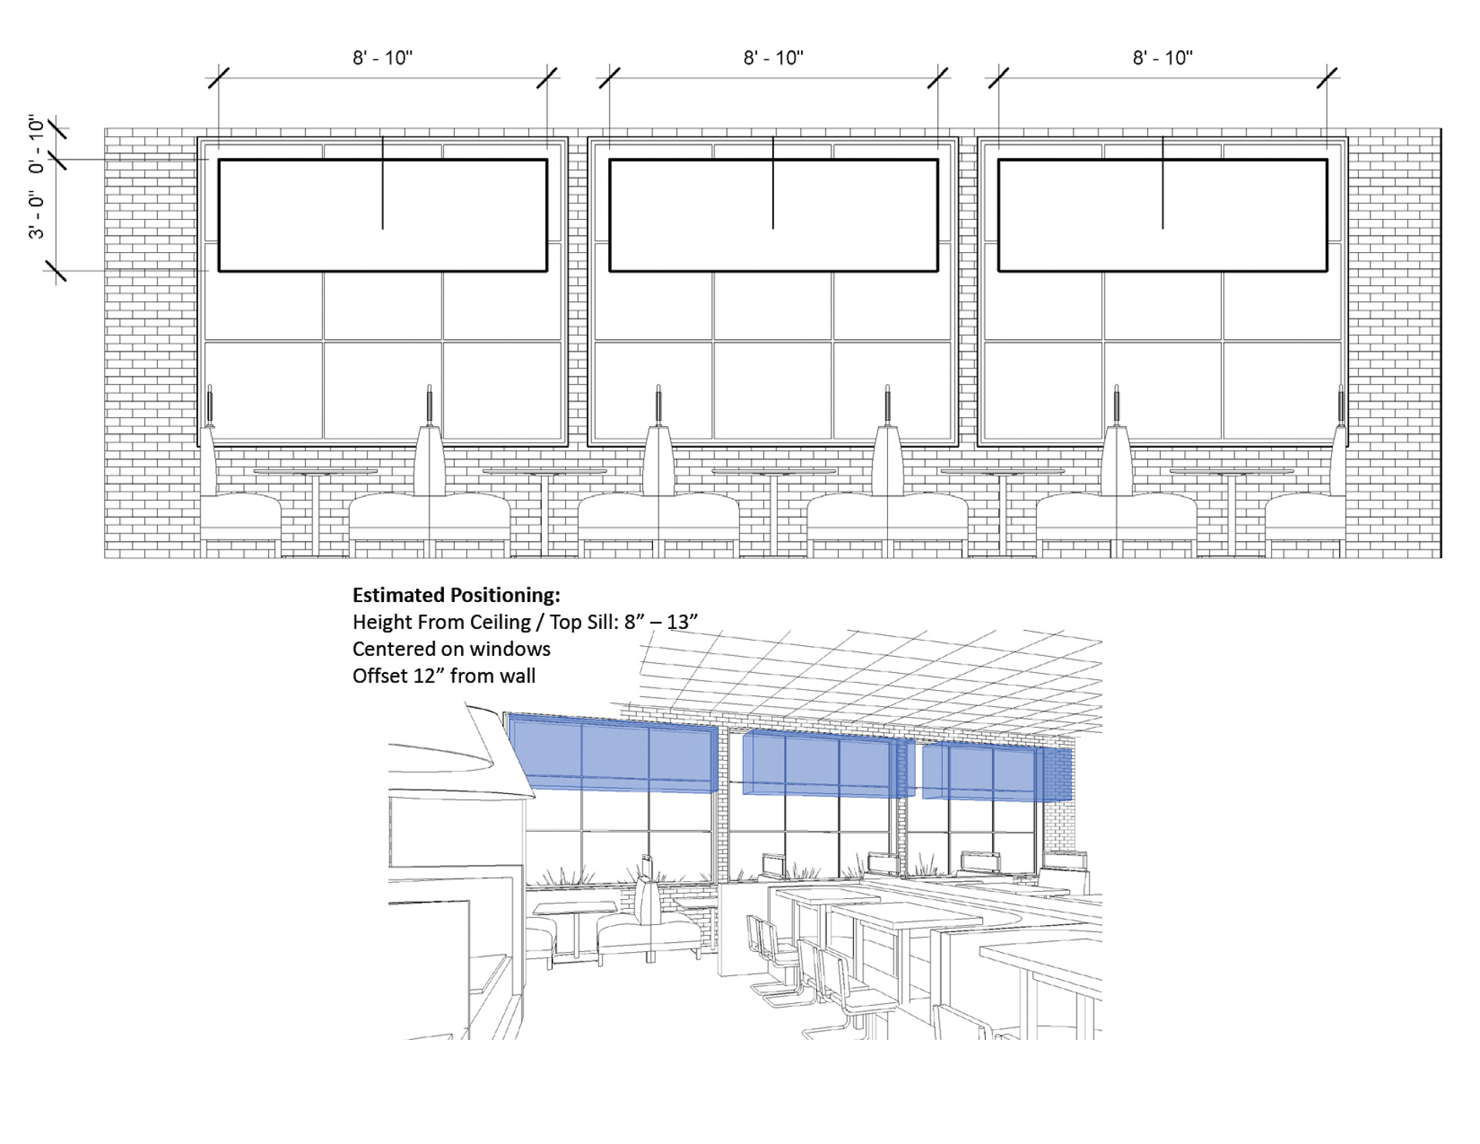
We incorporated acoustic solutions directly into the design, including sound-absorbing pendant shades positioned above booth seating and additional acoustical elements within the dining areas.
Lighting and acoustic elements were coordinated with the seating layout so sound control became part of the interior rather than an addition to it.
Creating Warmth Within an Industrial Palette
The restaurant needed a modern industrial character without becoming cold, overly raw, or uncomfortable for longer dining experiences.
Balancing Warm and Industrial Materials
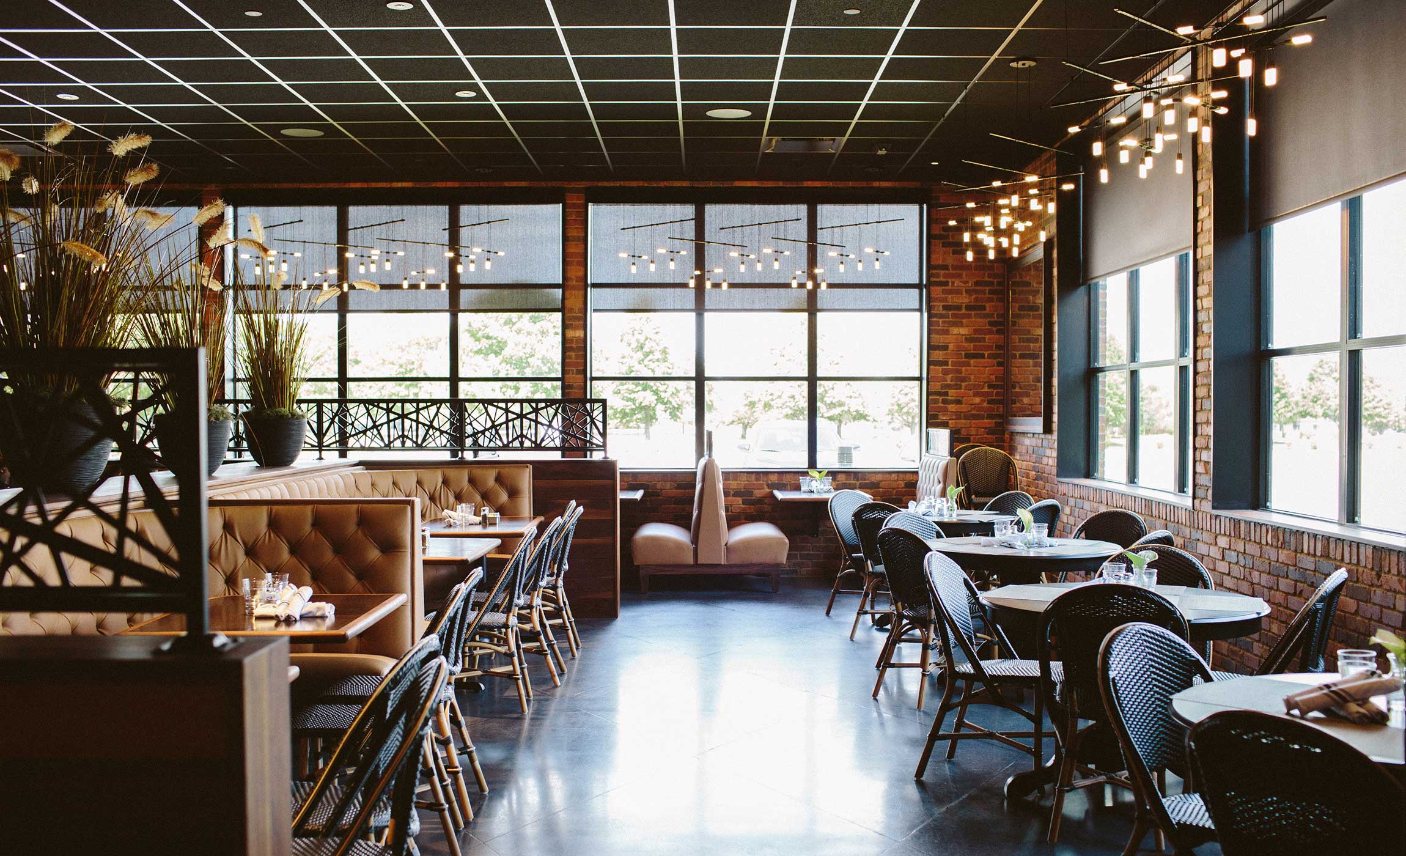
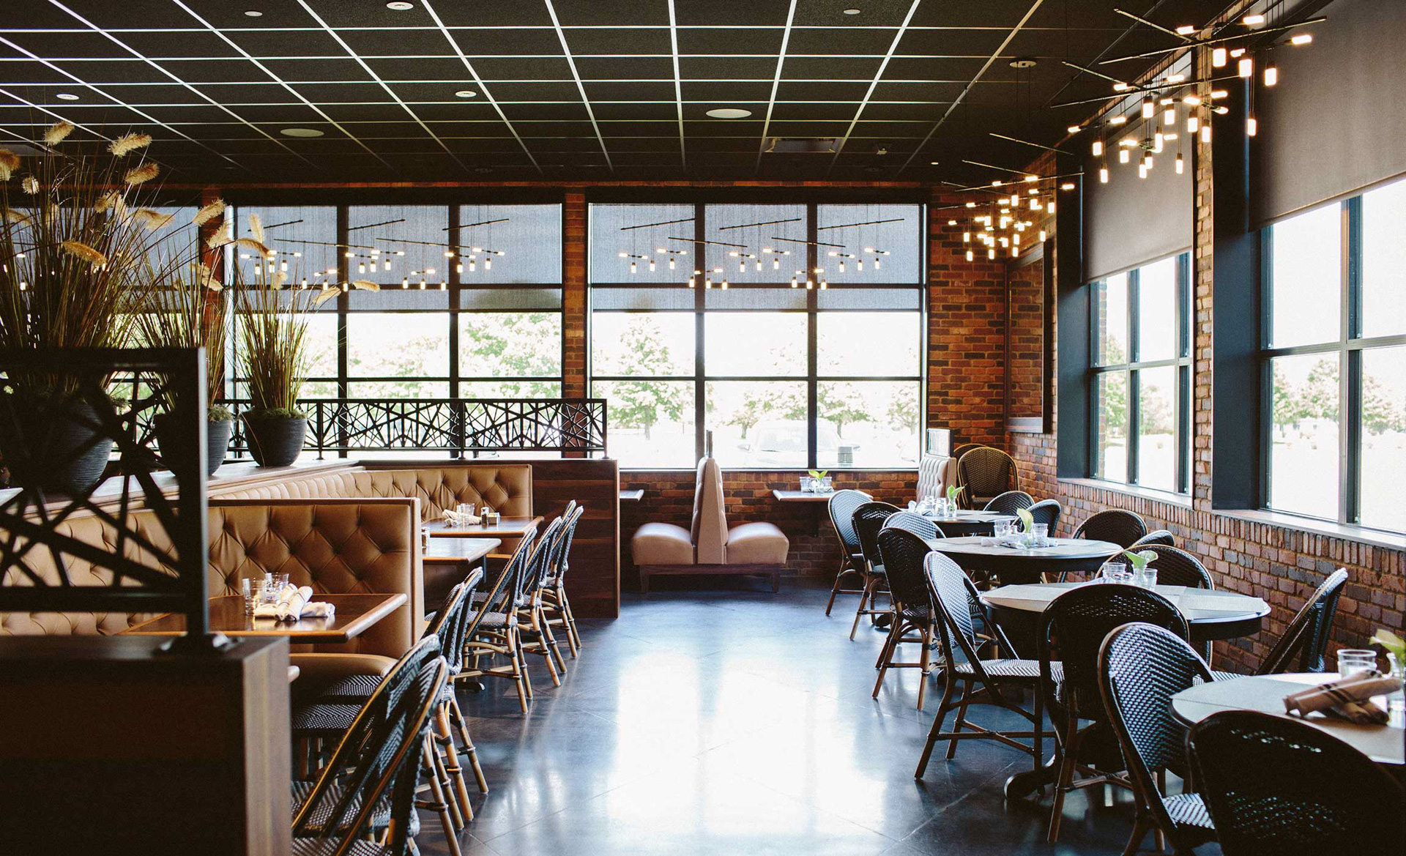
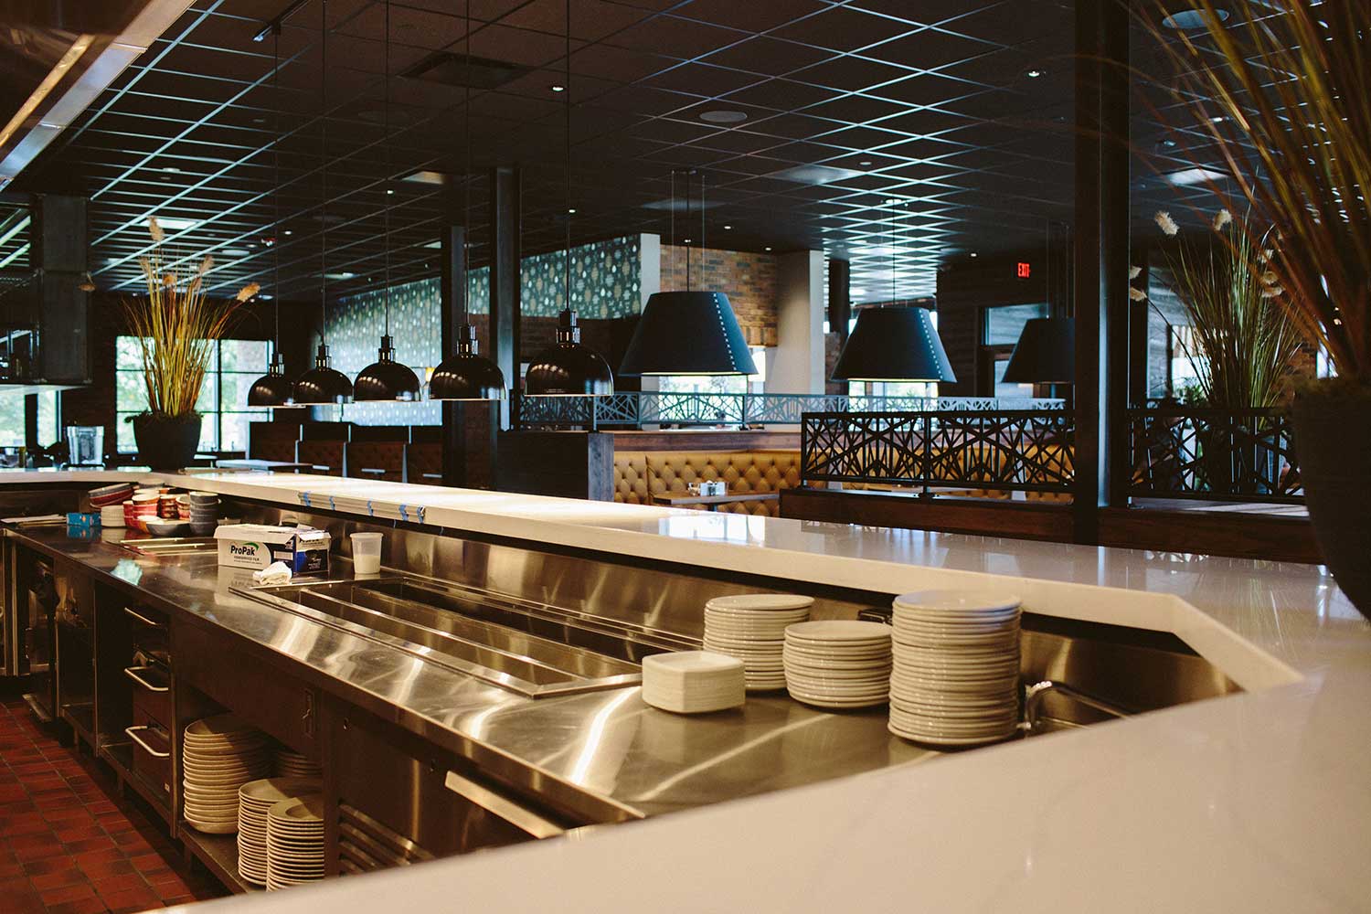
We layered exposed brick, cold-rolled steel, natural leather, warm wood, tile, and upholstered seating to create contrast throughout the space.
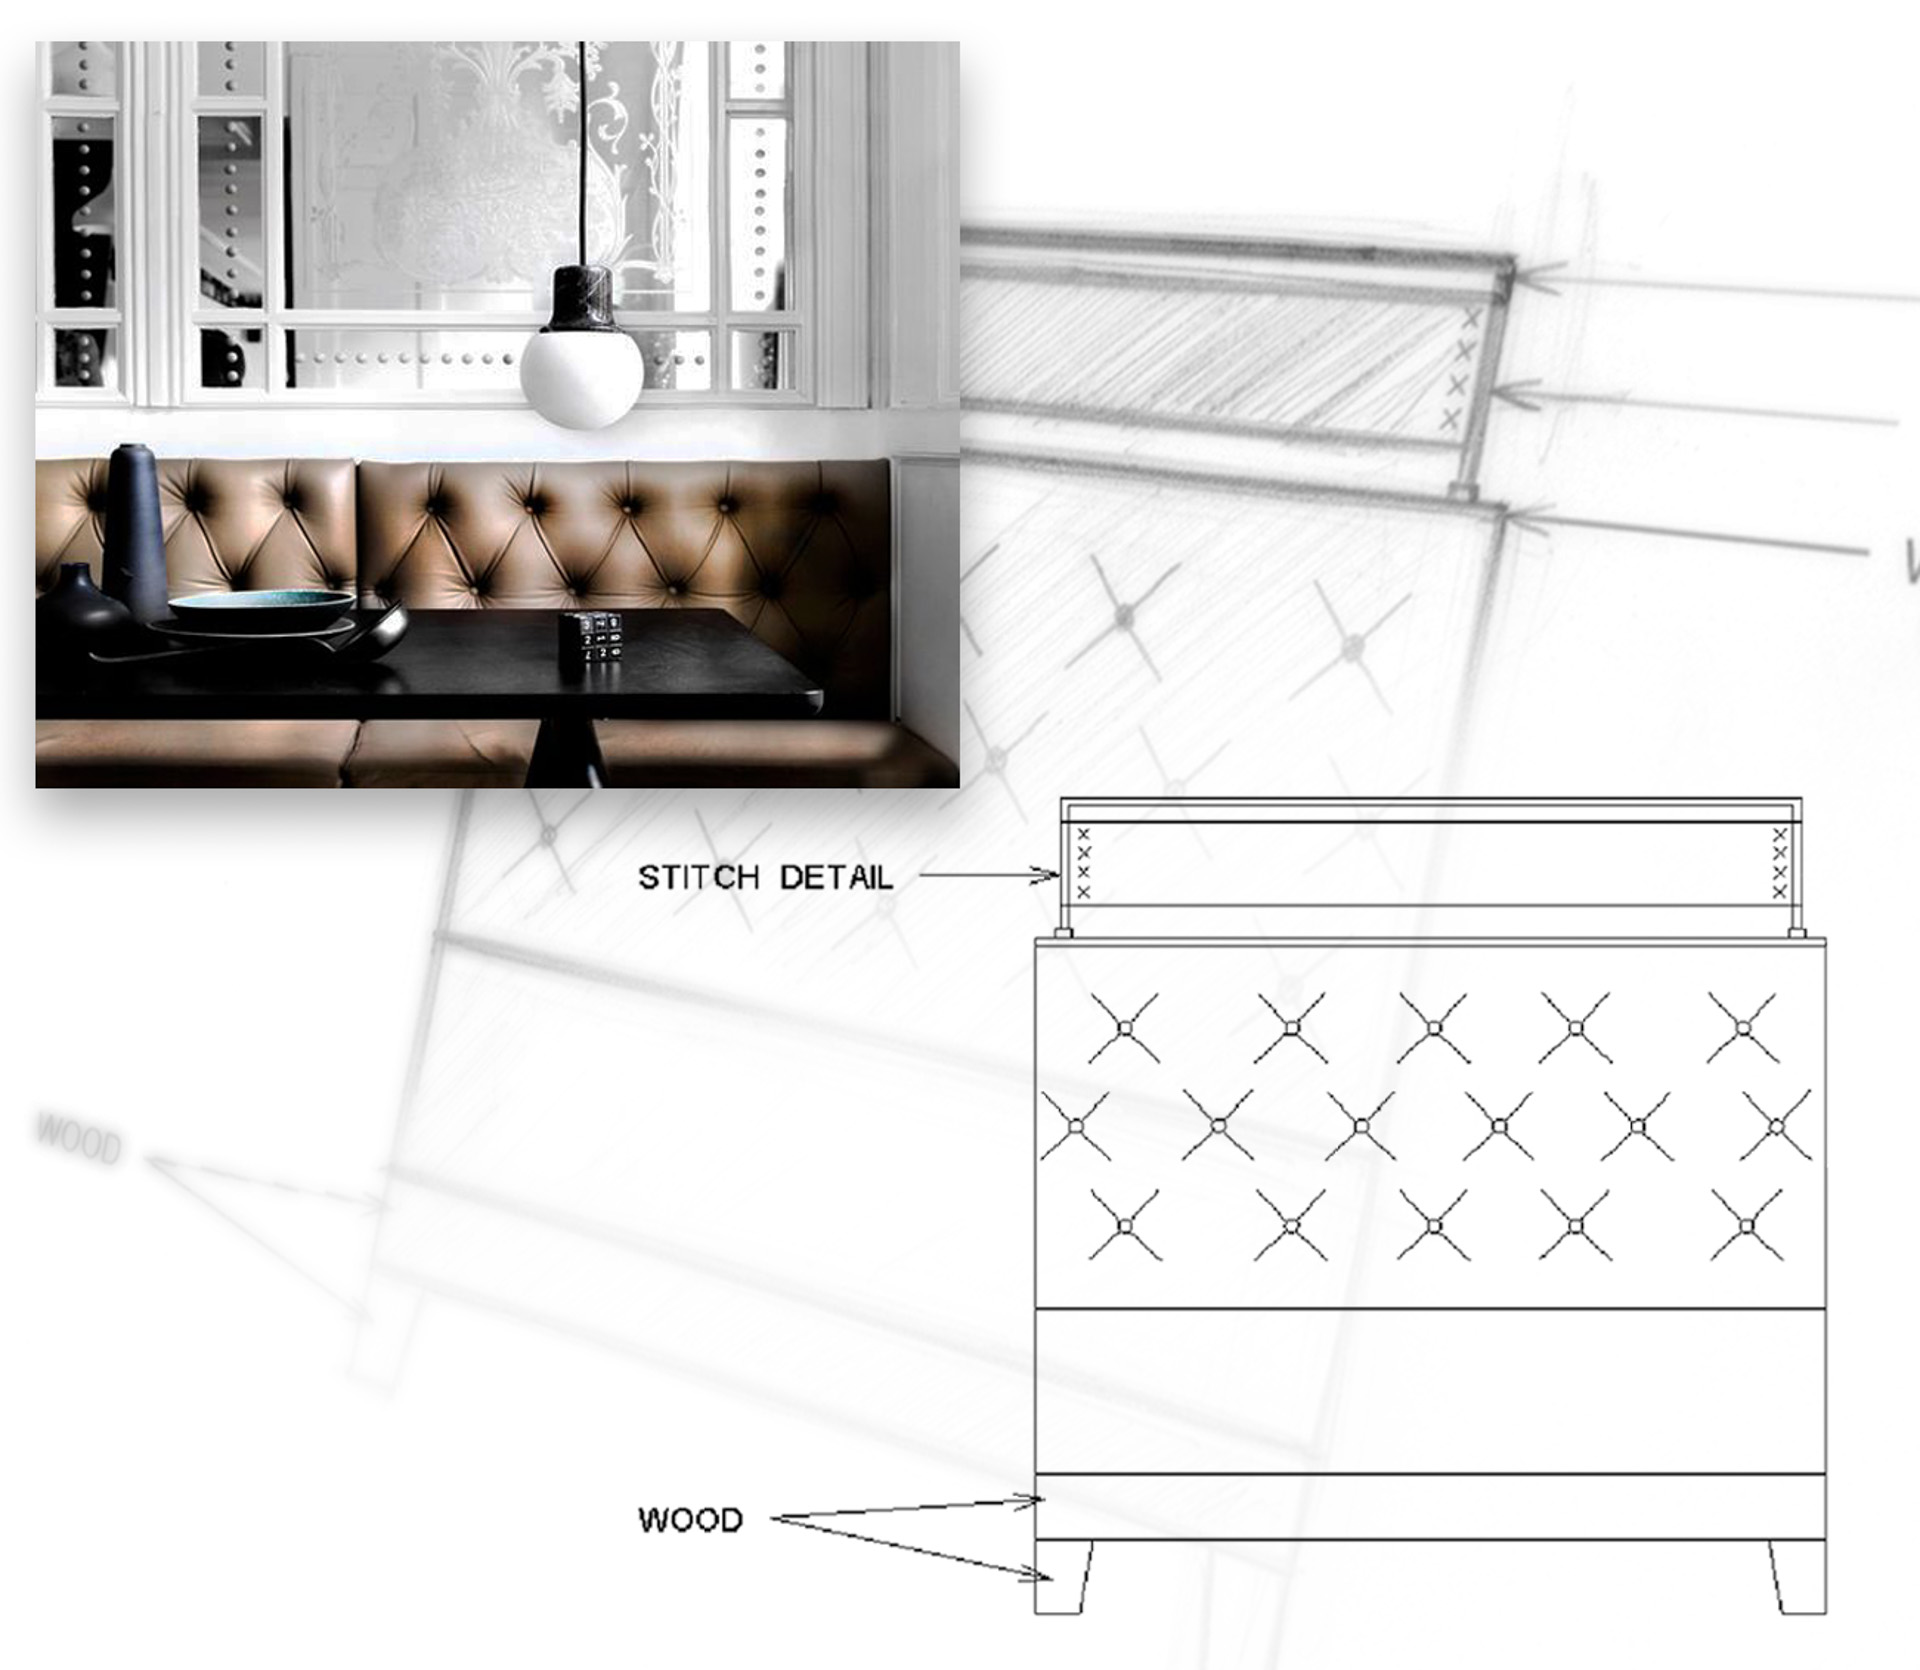
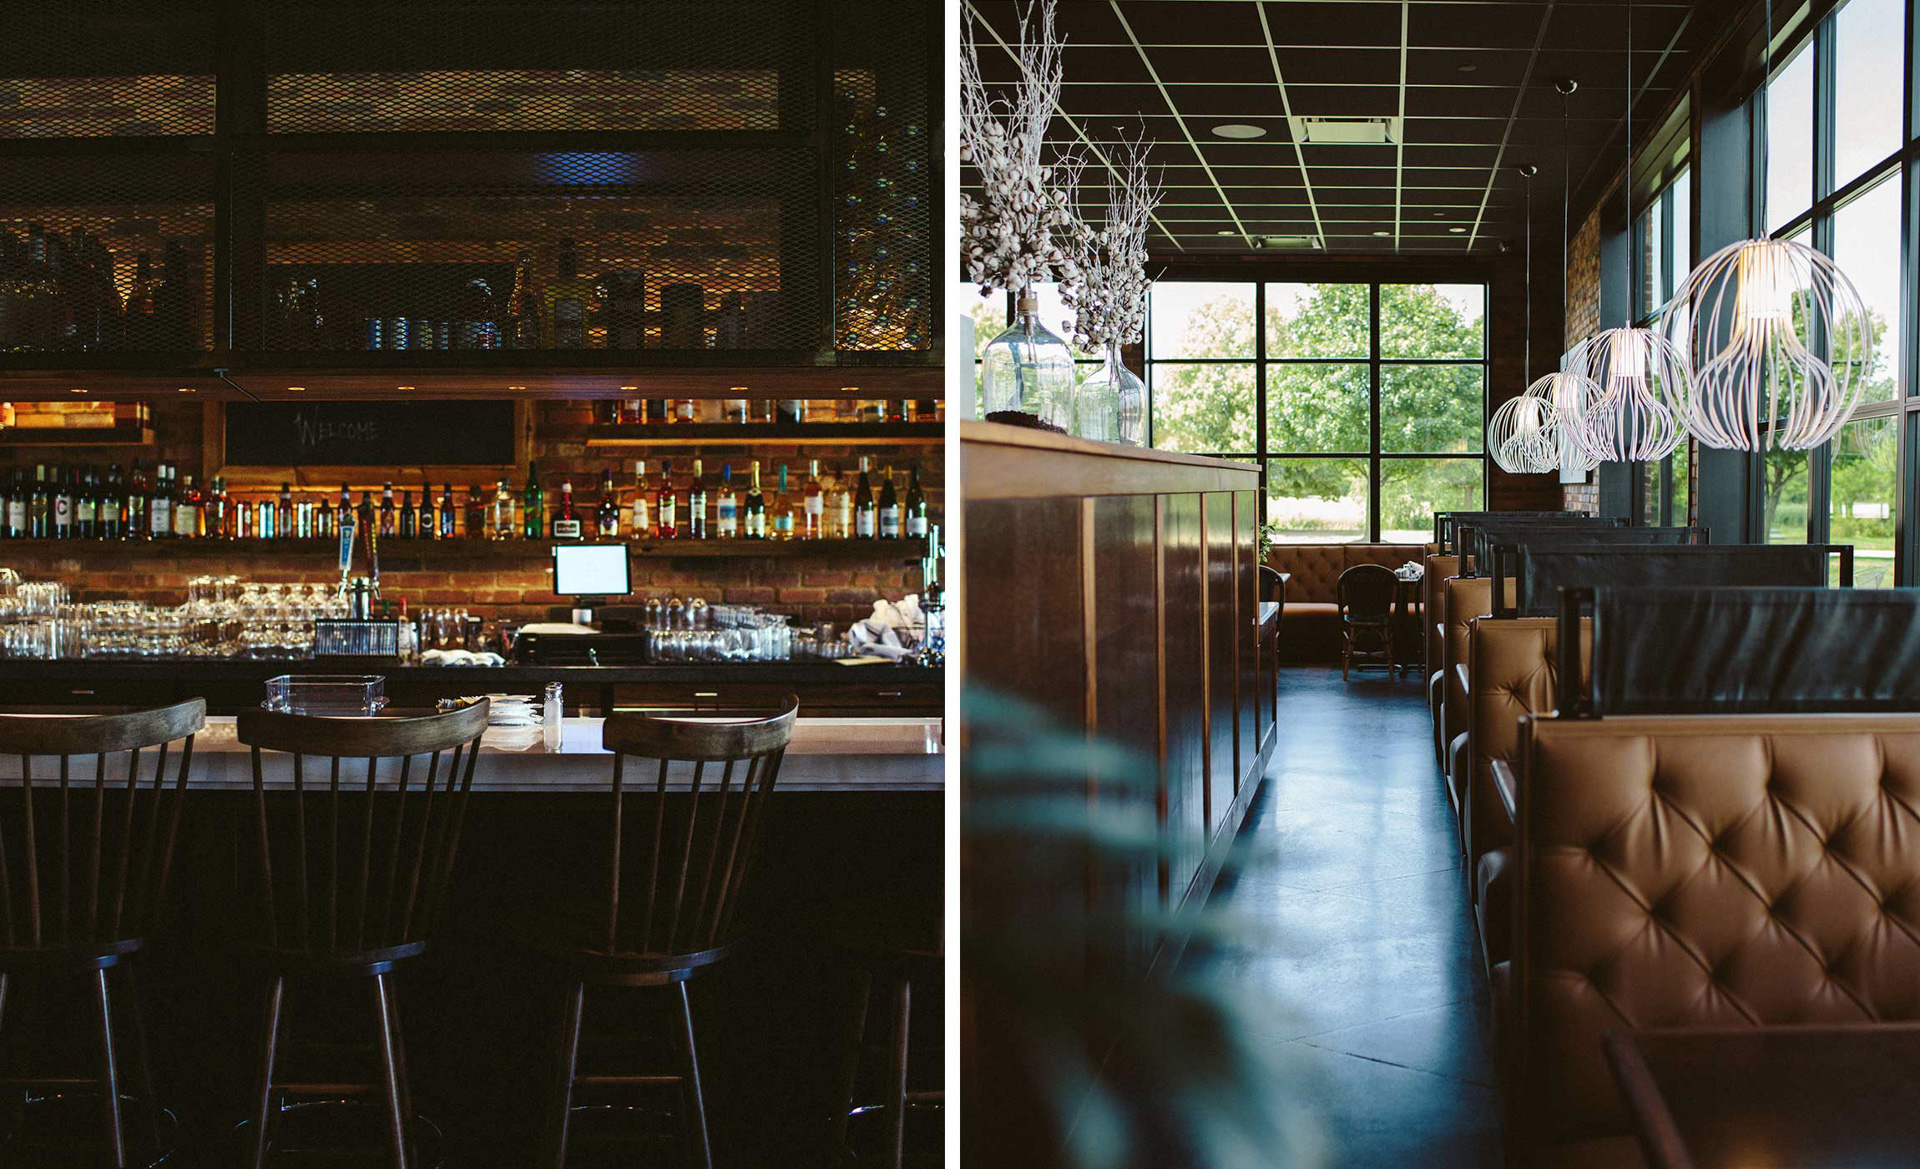
Custom booth dividers paired steel with wrapped leather, while tufted upholstery, wood tones, and warmer finishes softened the harder architectural materials.
Creating Different Experiences Within One Restaurant
Provisions needed to accommodate coffee and pastries, lunch, dinner, drinks, meetings, and longer gatherings without each area feeling like a separate concept.
Distinct Spaces With a Shared Identity
We used seating, lighting, materials, and custom details to give the bakery, dining room, bar, booths, and patio their own atmosphere while keeping the restaurant connected.
The bakery is brighter and more open, while the bar and booth areas become warmer, darker, and more intimate.
Reshaping the Brand
MATERIALITY & FINISHES
Warmth Through Material
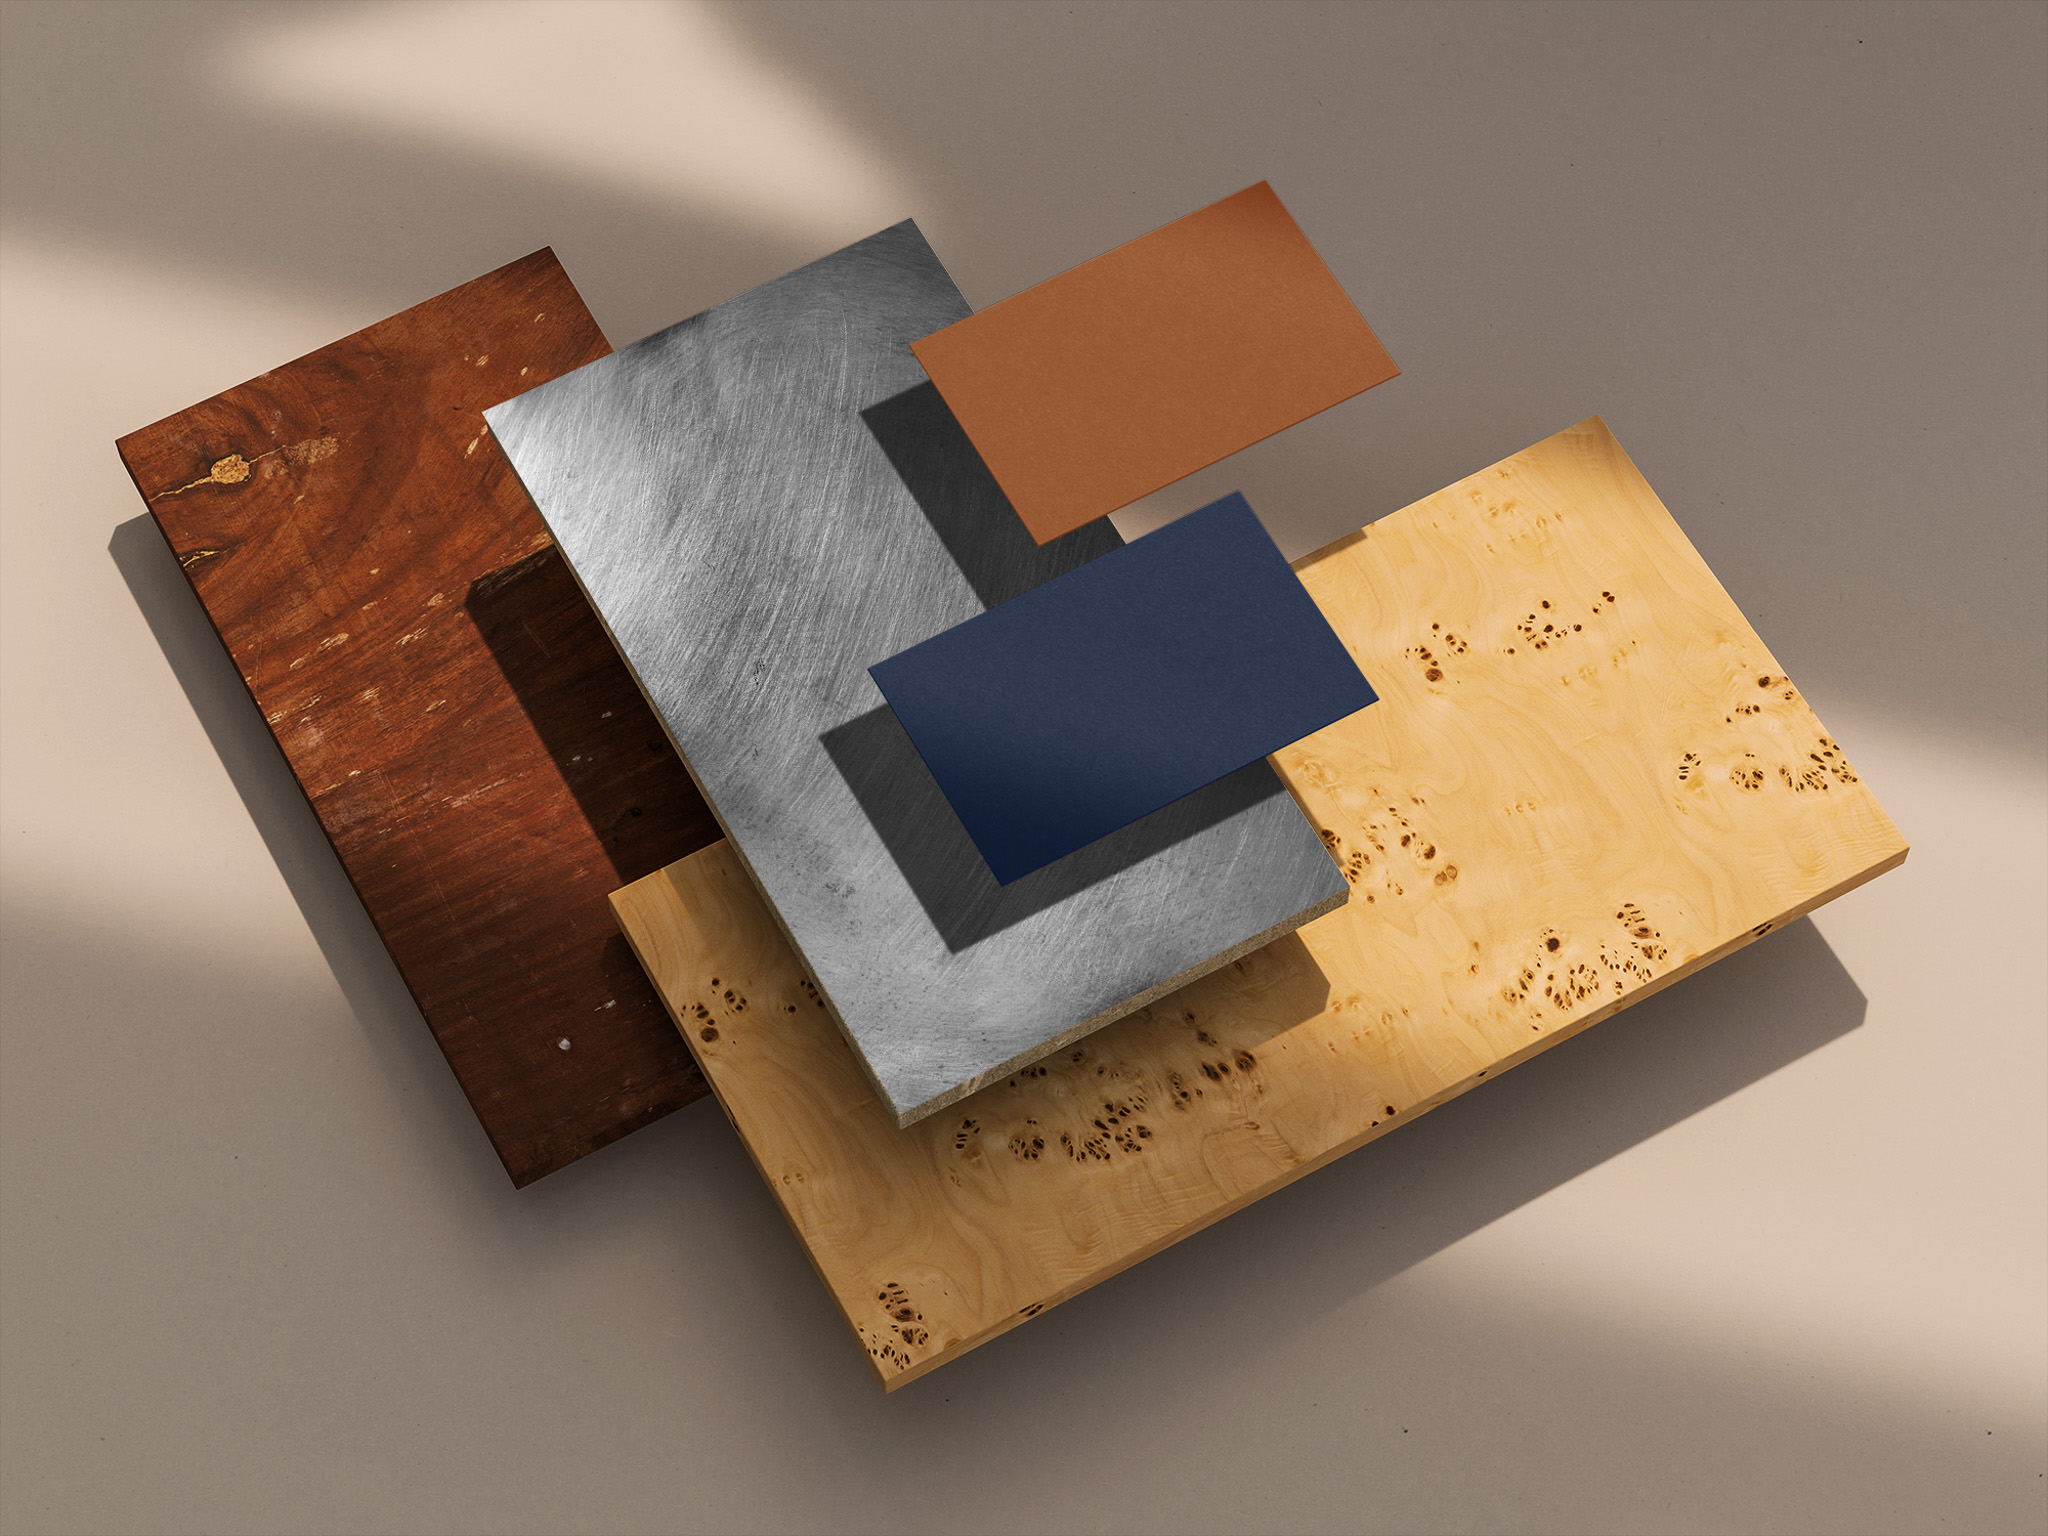
The interior combines brick, wood, leather, steel, tile, and upholstery to create a modern industrial palette with warmth and texture.
Material selections were considered for more than appearance. Durability, acoustics, comfort, and how each finish would age within a busy restaurant all informed the final selections.
DESIGN DEVELOPMENT
From Concept to Detail
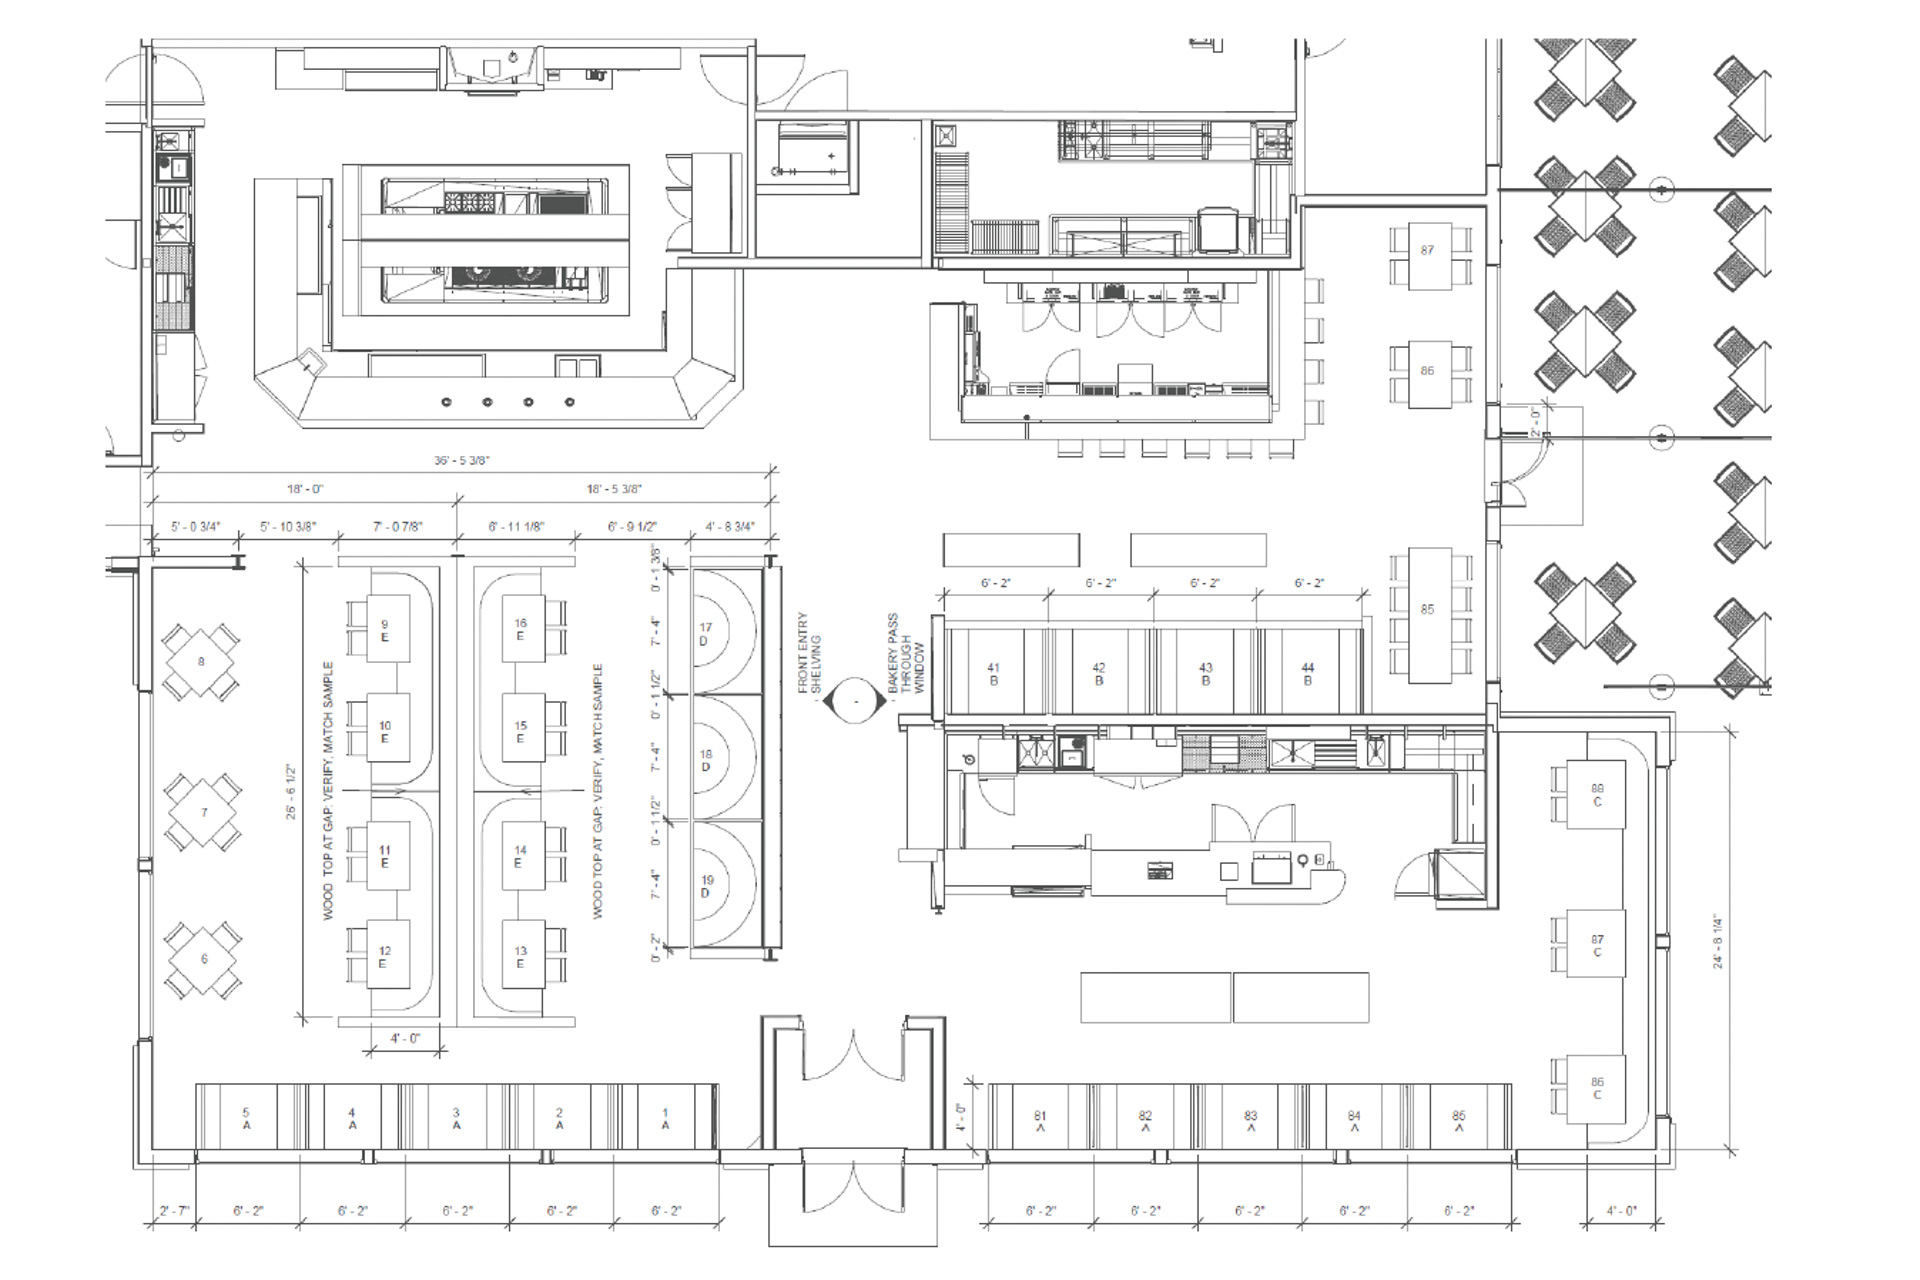
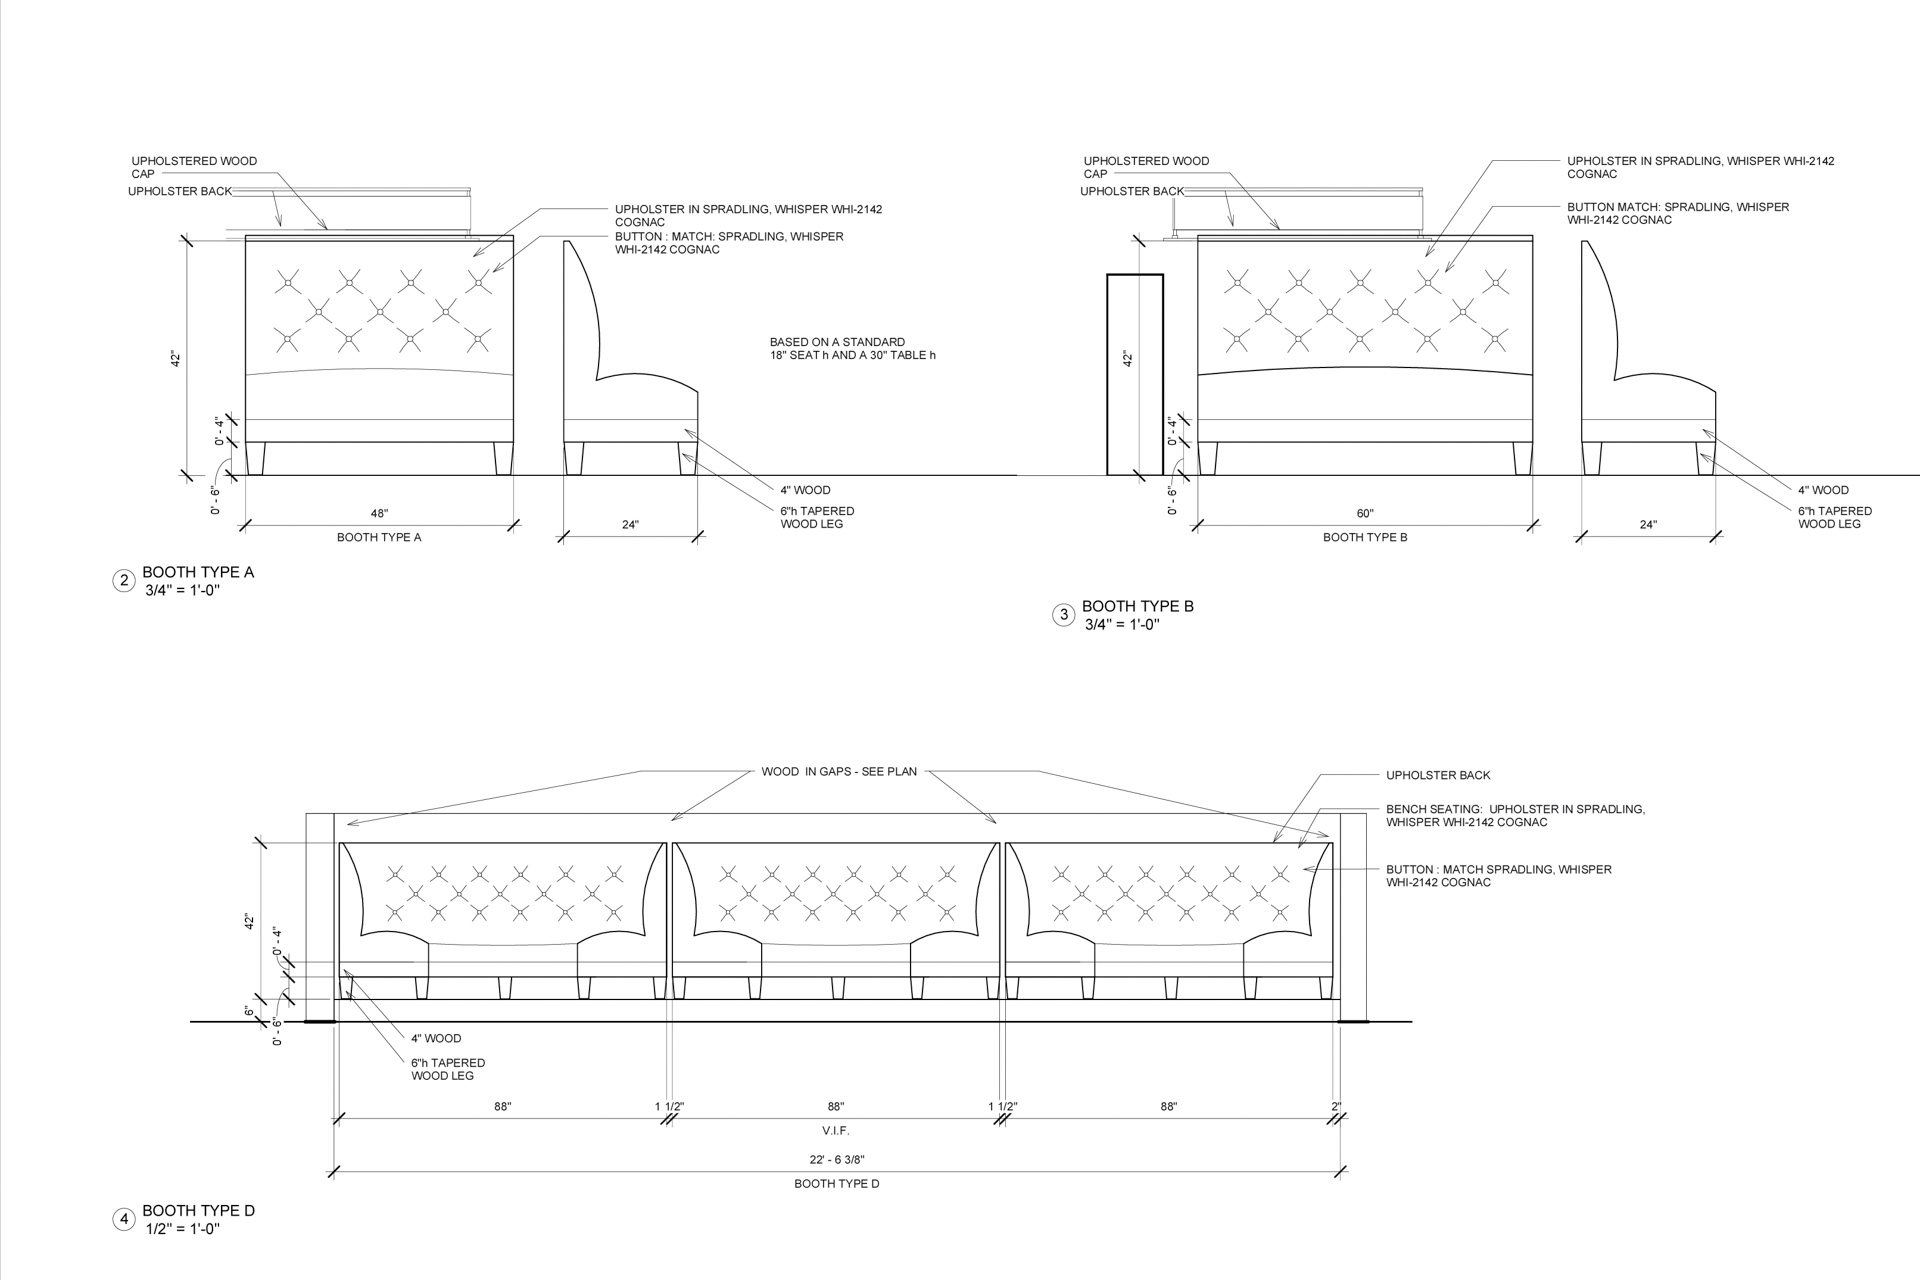
We developed floor plans, elevations, lighting layouts, finish selections, and custom details to work through key areas of the restaurant before installation.
These drawings established proportions, placement, materials, and relationships between individual elements, giving the owner and project team a clear direction as the interior moved into construction.
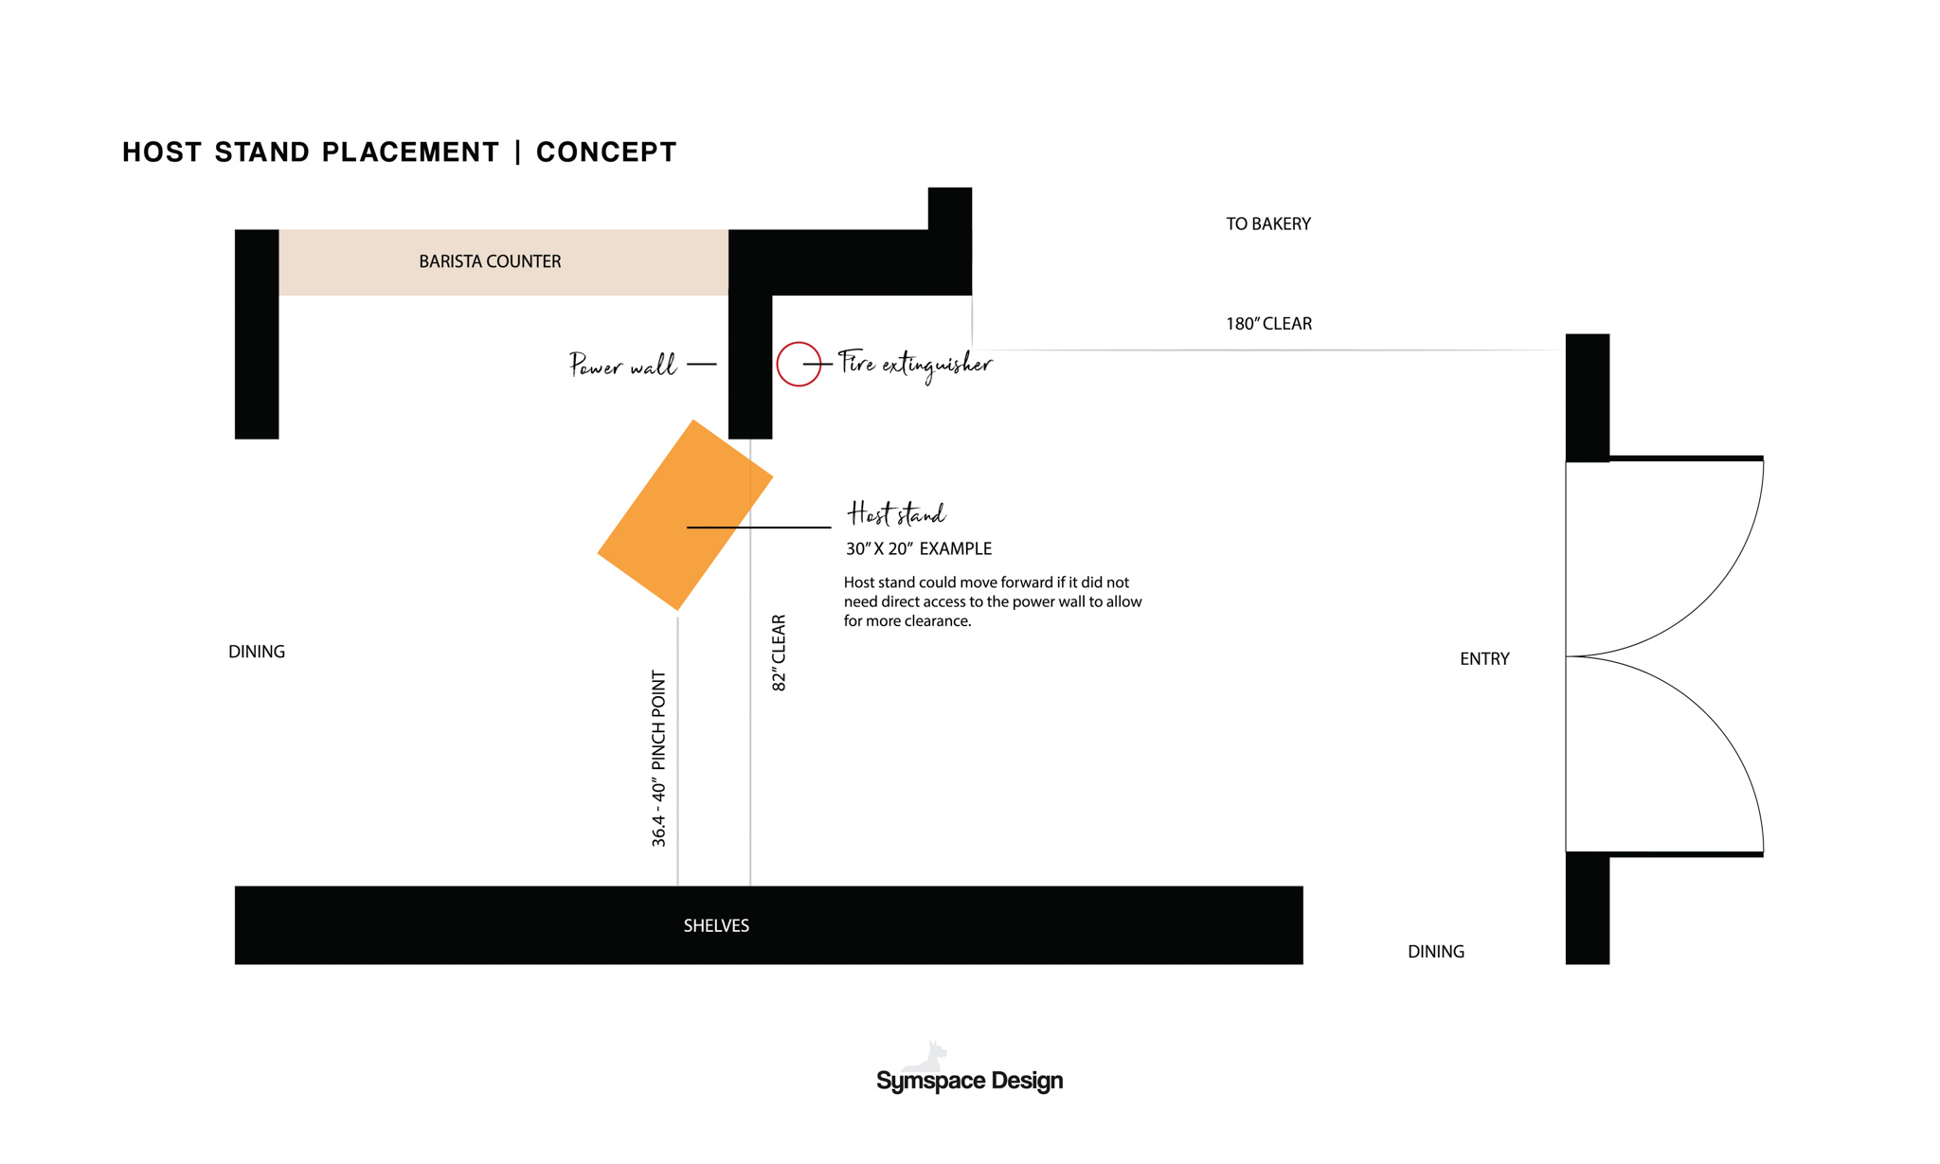
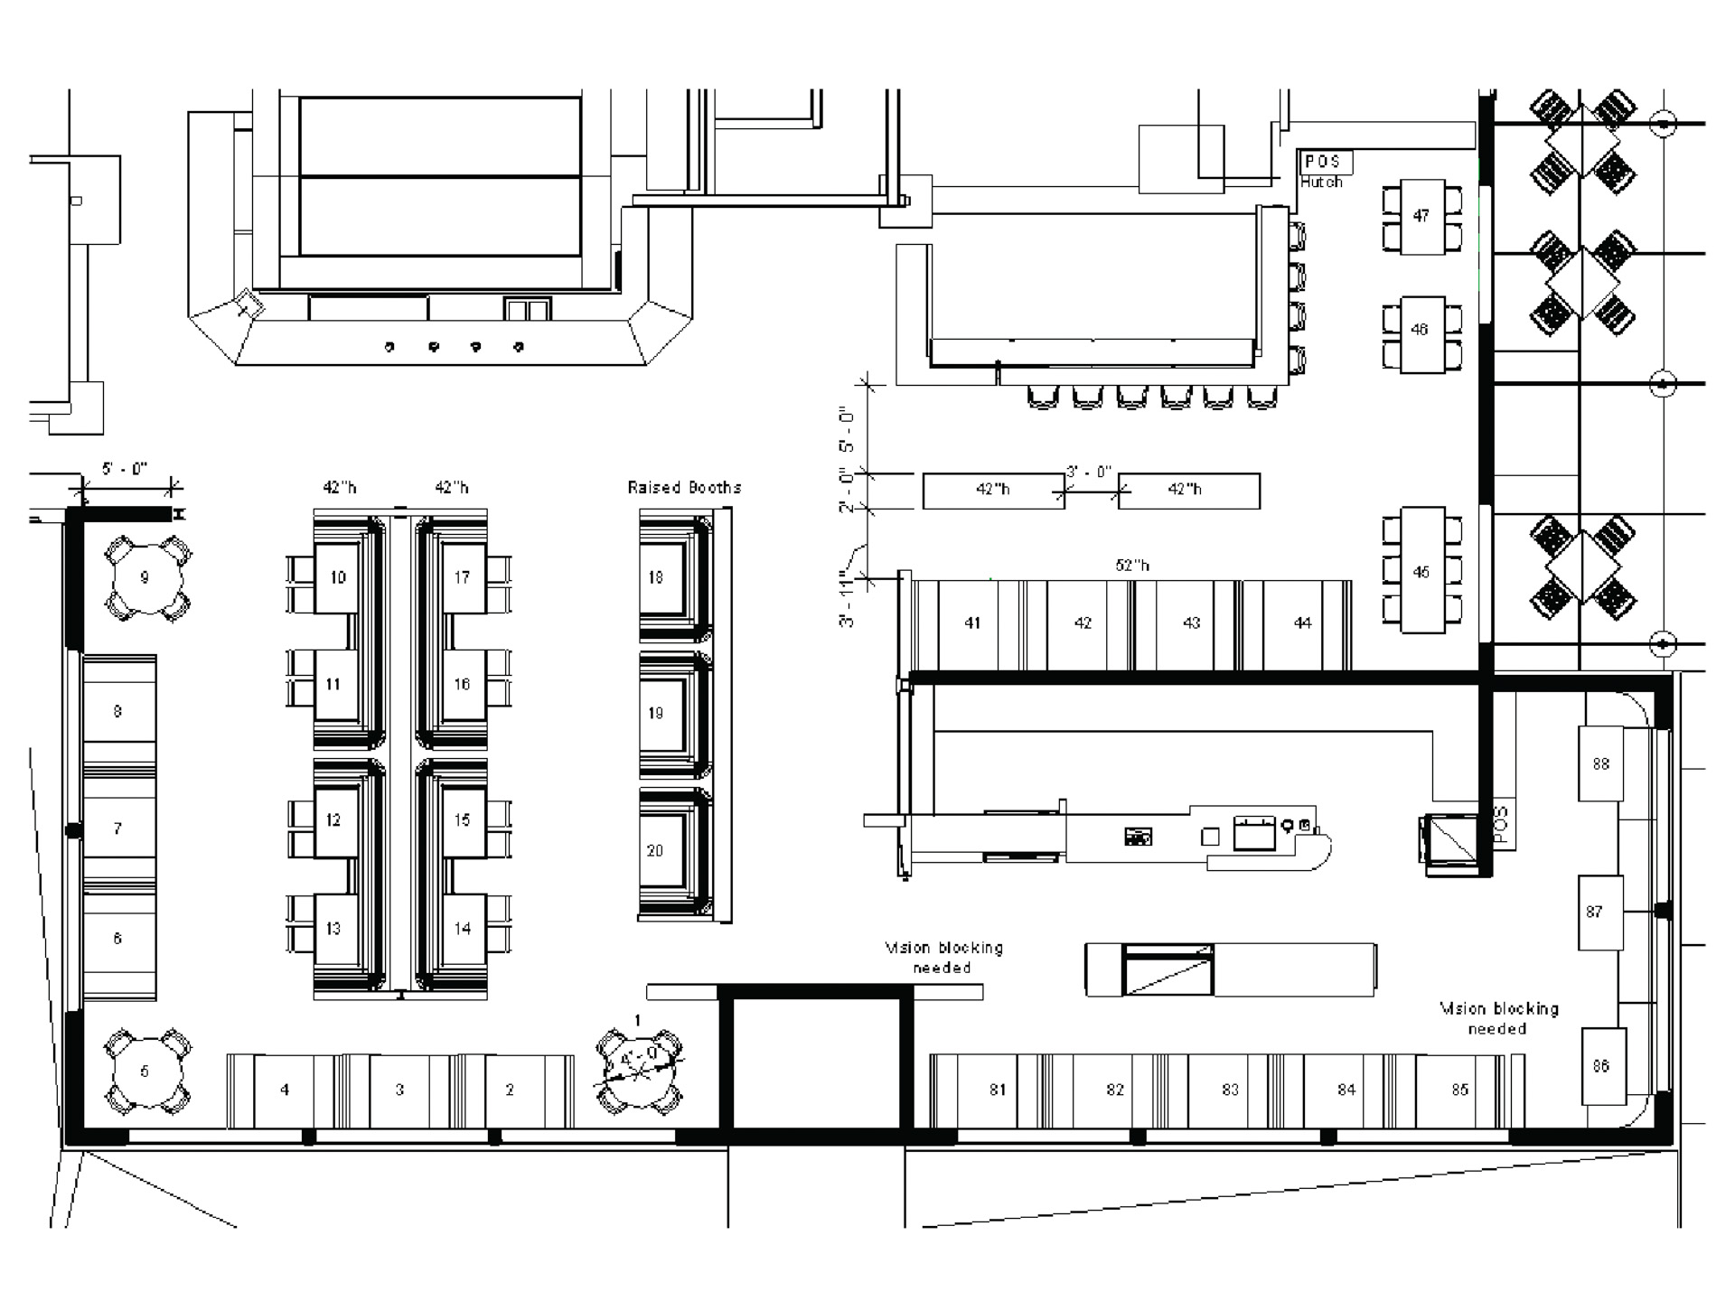
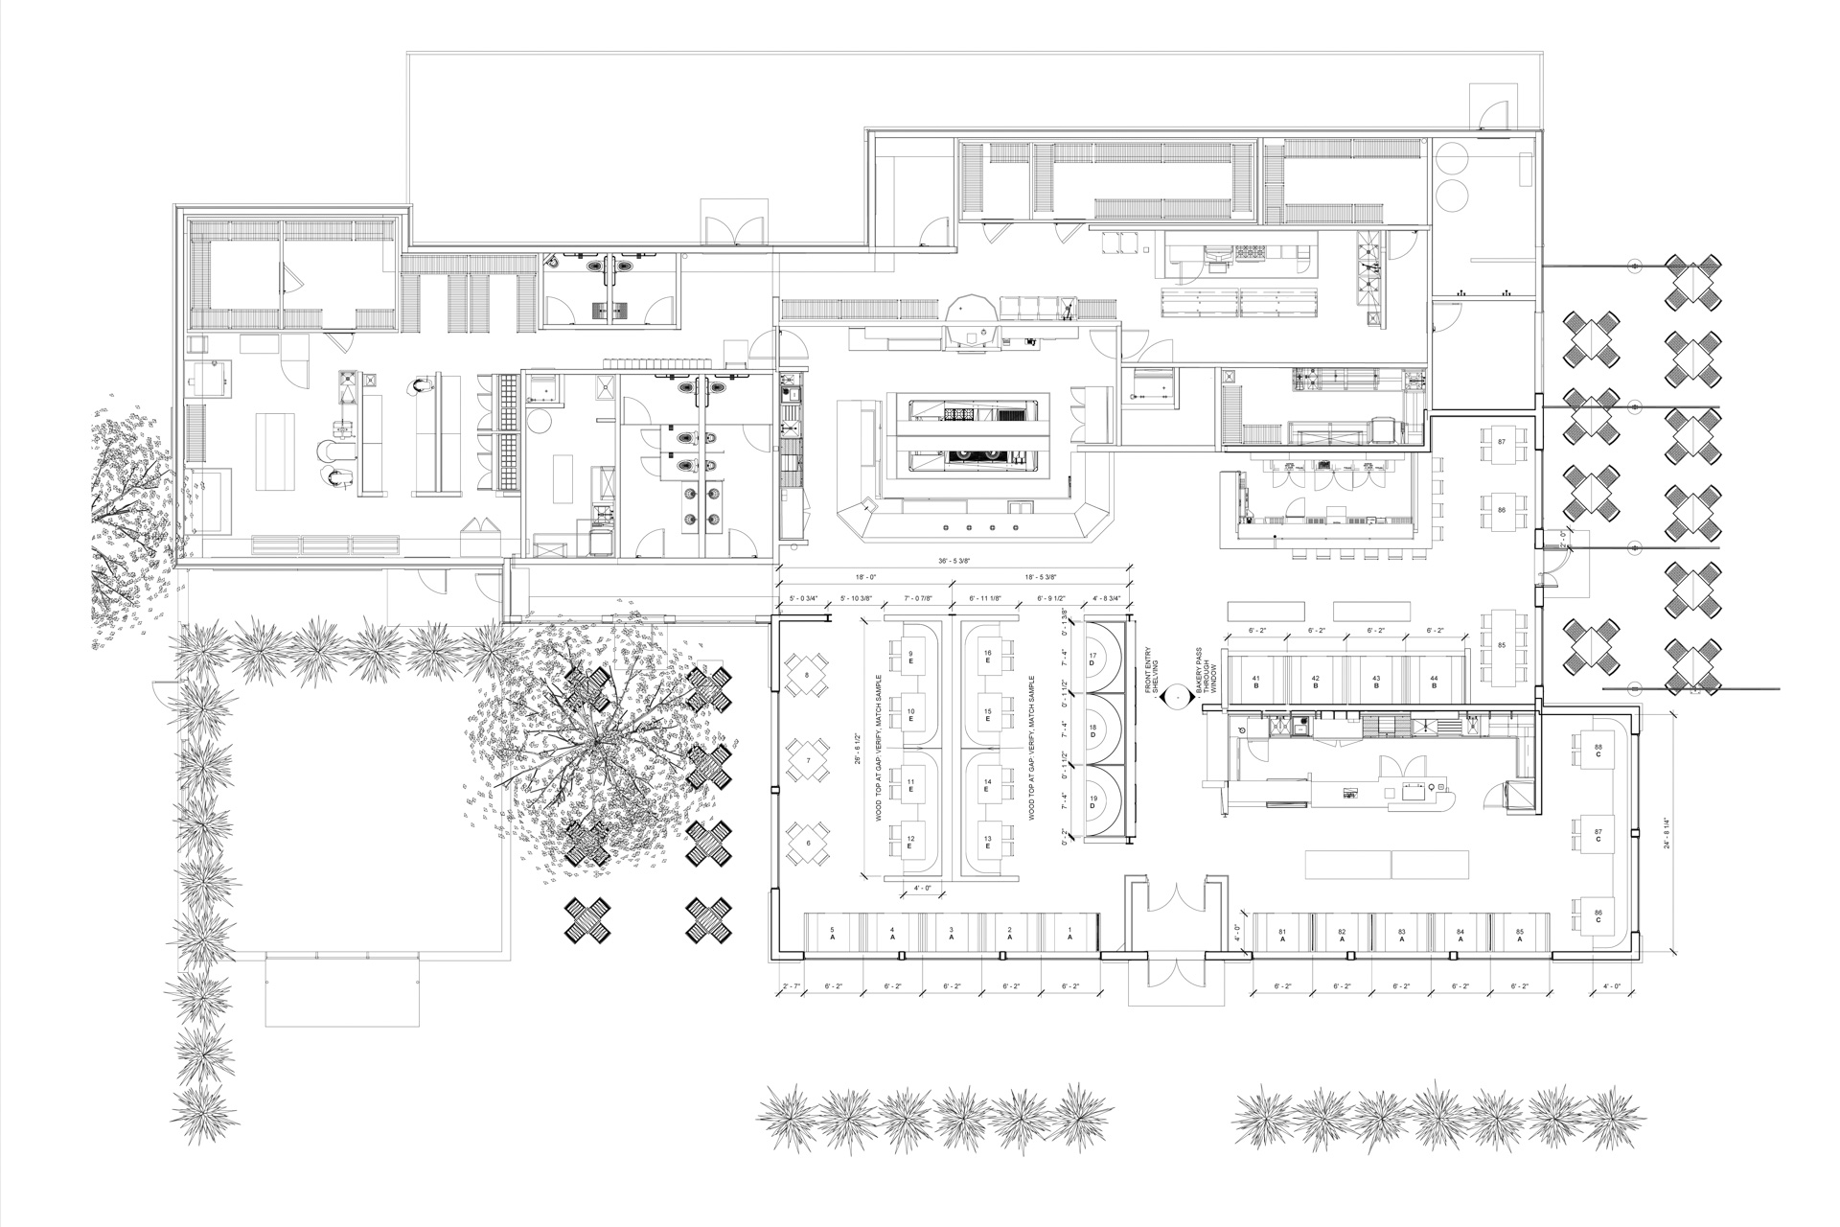
Making the Most of the Floor Plan
We worked closely with the owner to maximize seating while maintaining comfortable circulation and a variety of dining experiences.
Booths, tables, bar seating, and more flexible seating arrangements were planned around how guests and staff would actually move through the restaurant.
Lighting Planned Around the Space
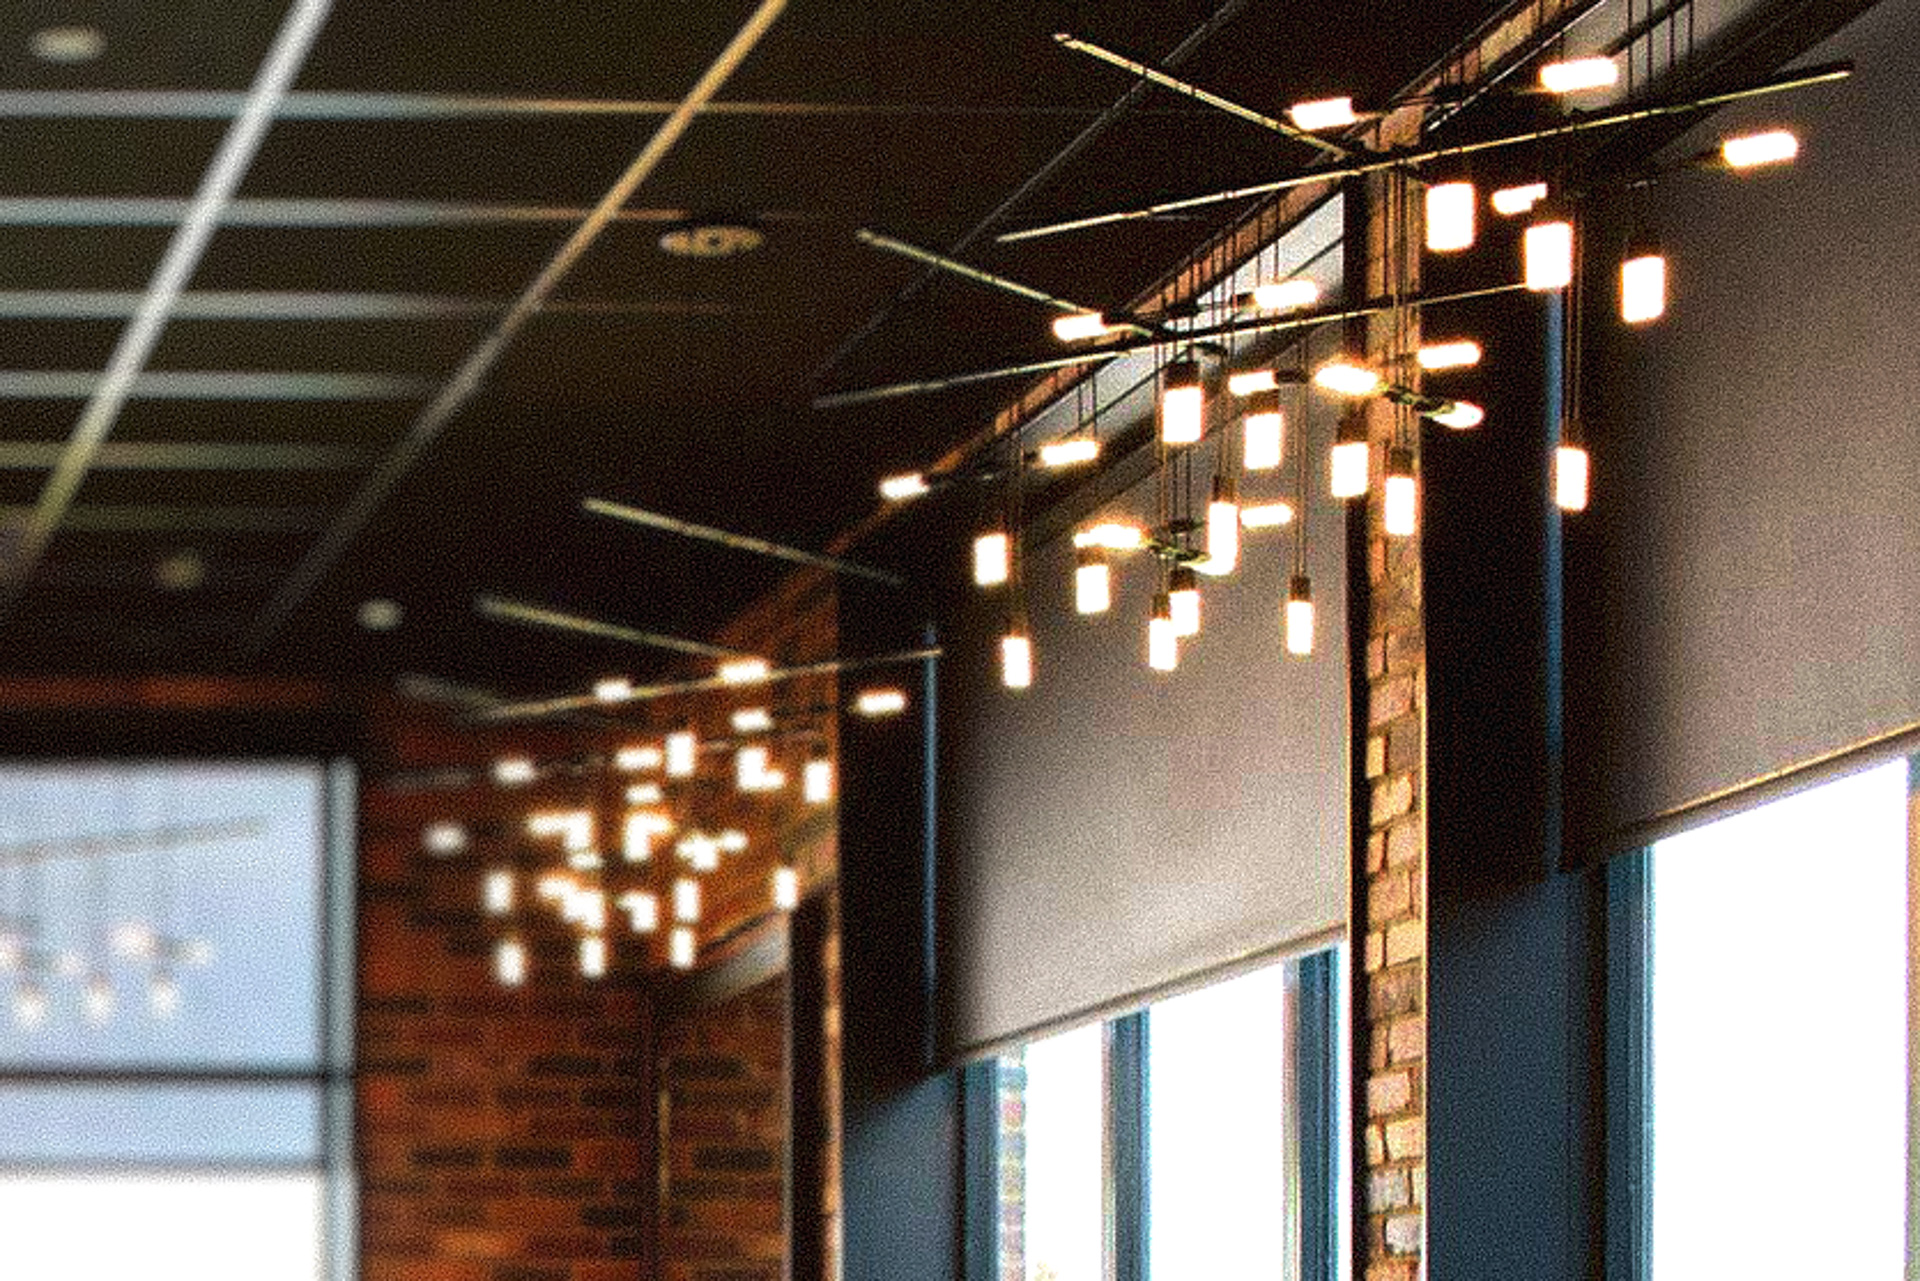
We developed lighting plans around fixture scale, spacing, mounting height, seating, and sightlines throughout the restaurant.
Fixtures were positioned in direct relationship to tables, booths, the bar, circulation, and architectural elements so the lighting felt intentional within the floor plan.
Custom Booth Design
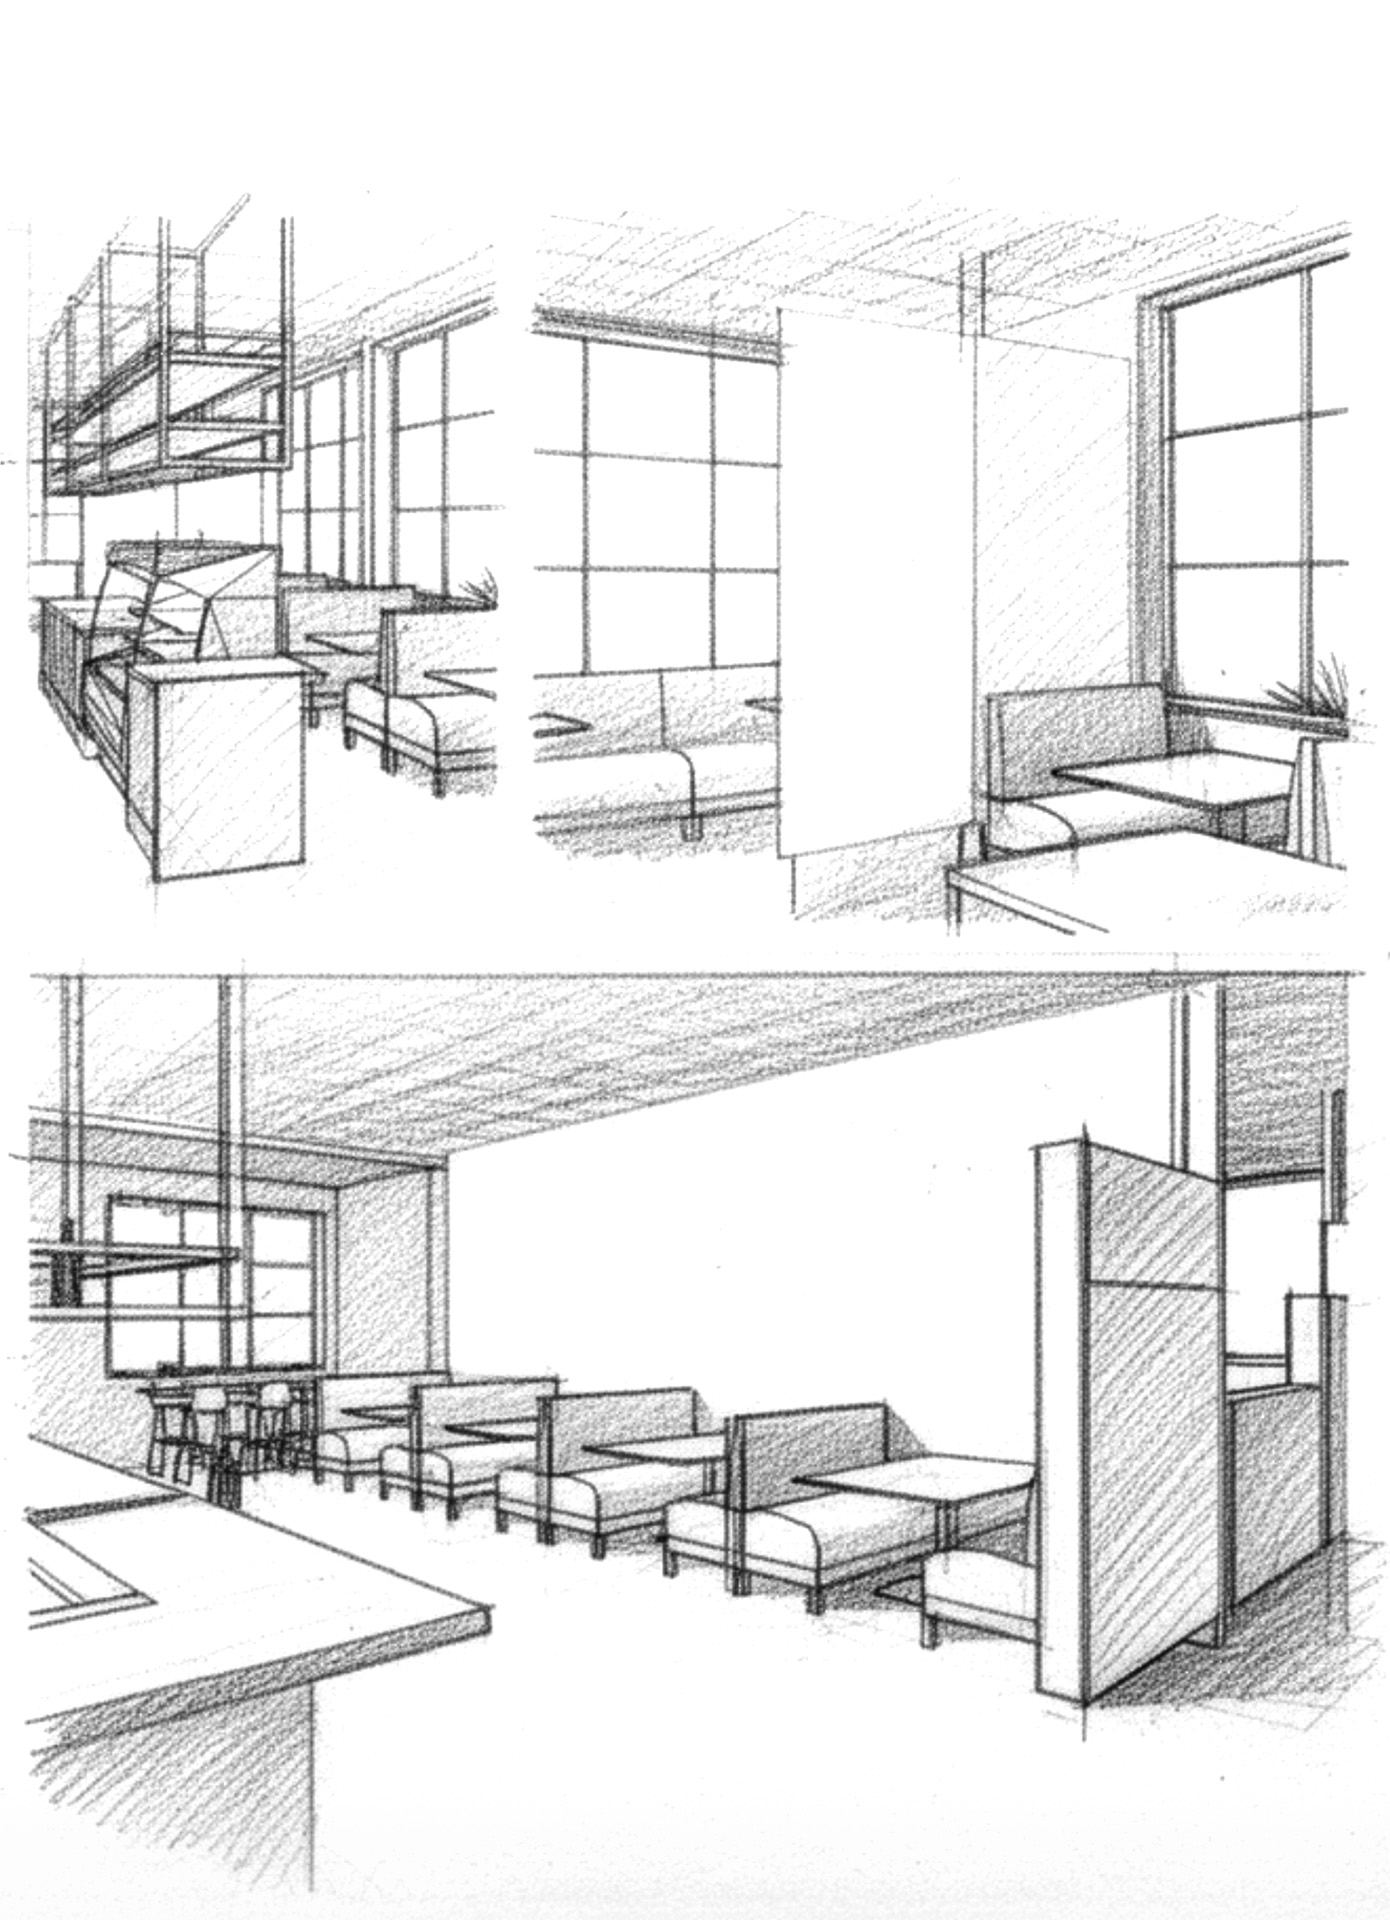
Custom booths allowed us to create more intimate seating while adding warmth and acoustic softness to the dining room.
Tufted upholstery, natural leather, wood, and custom cold-rolled steel dividers turned functional seating into a defining part of the interior.
CHANGING THE ATMOSPHERE
Lighting also helps establish the character of each area.
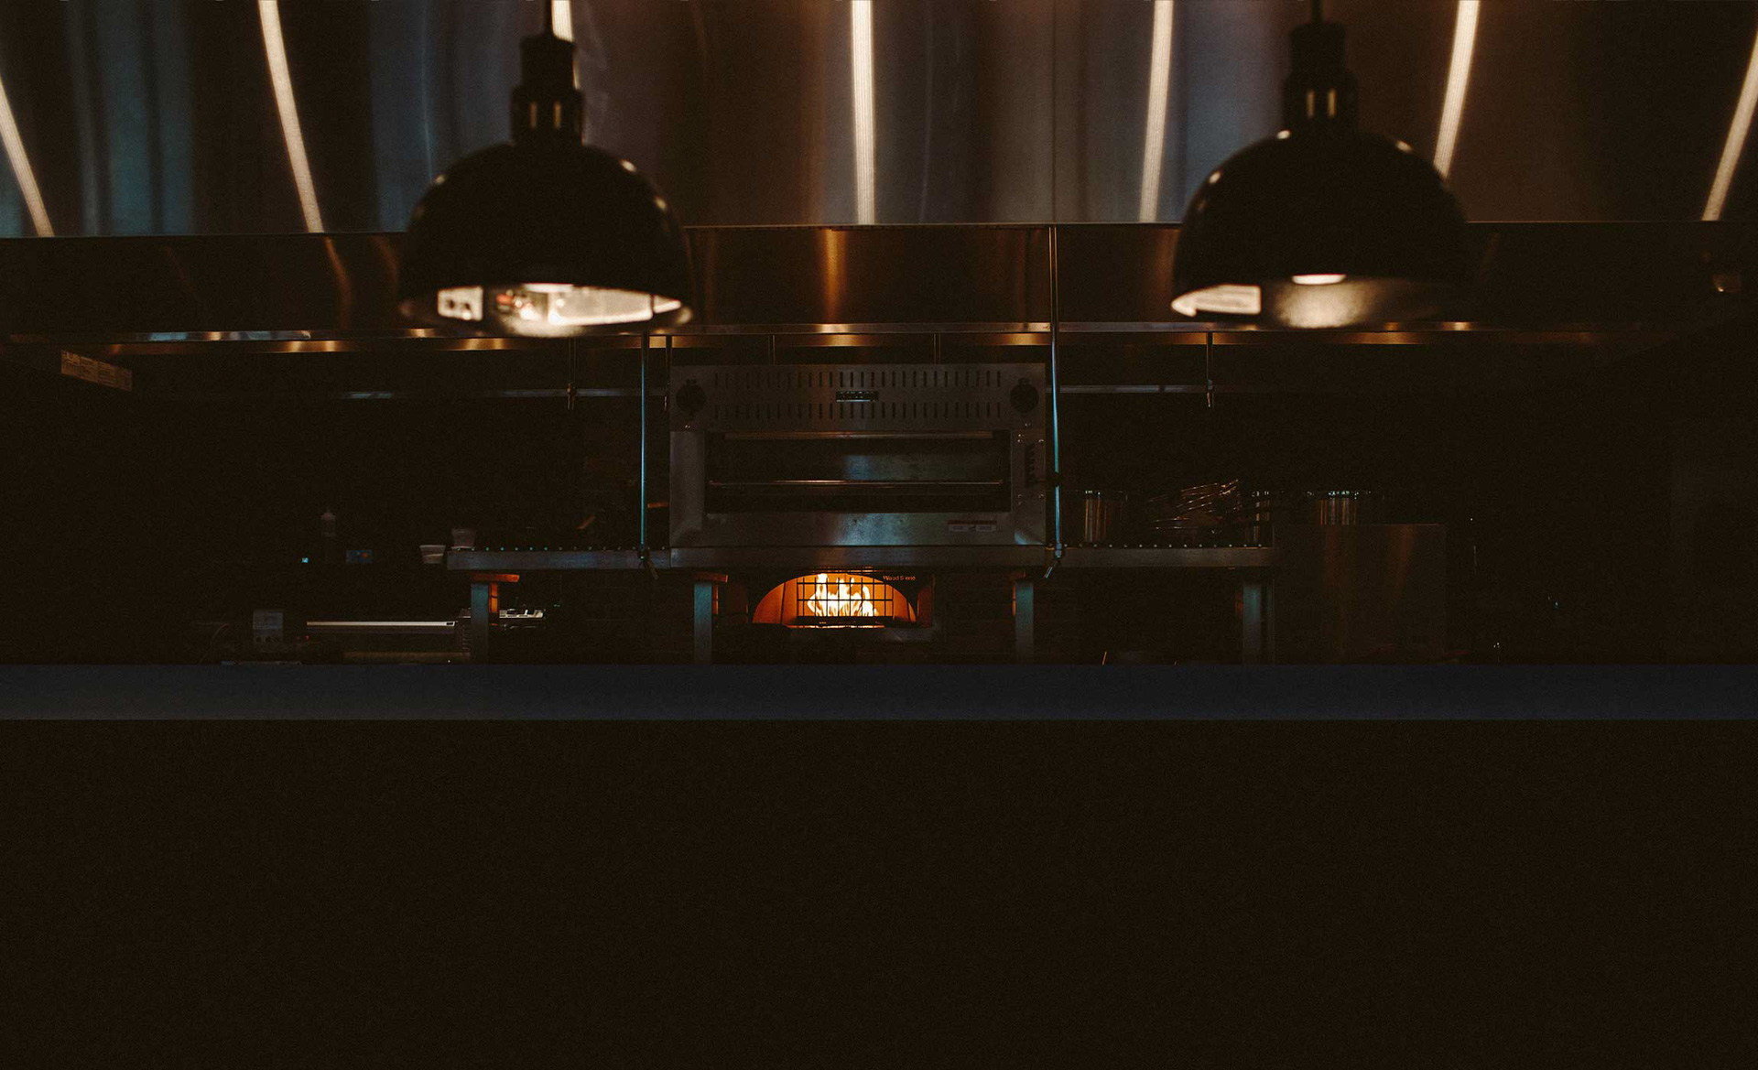
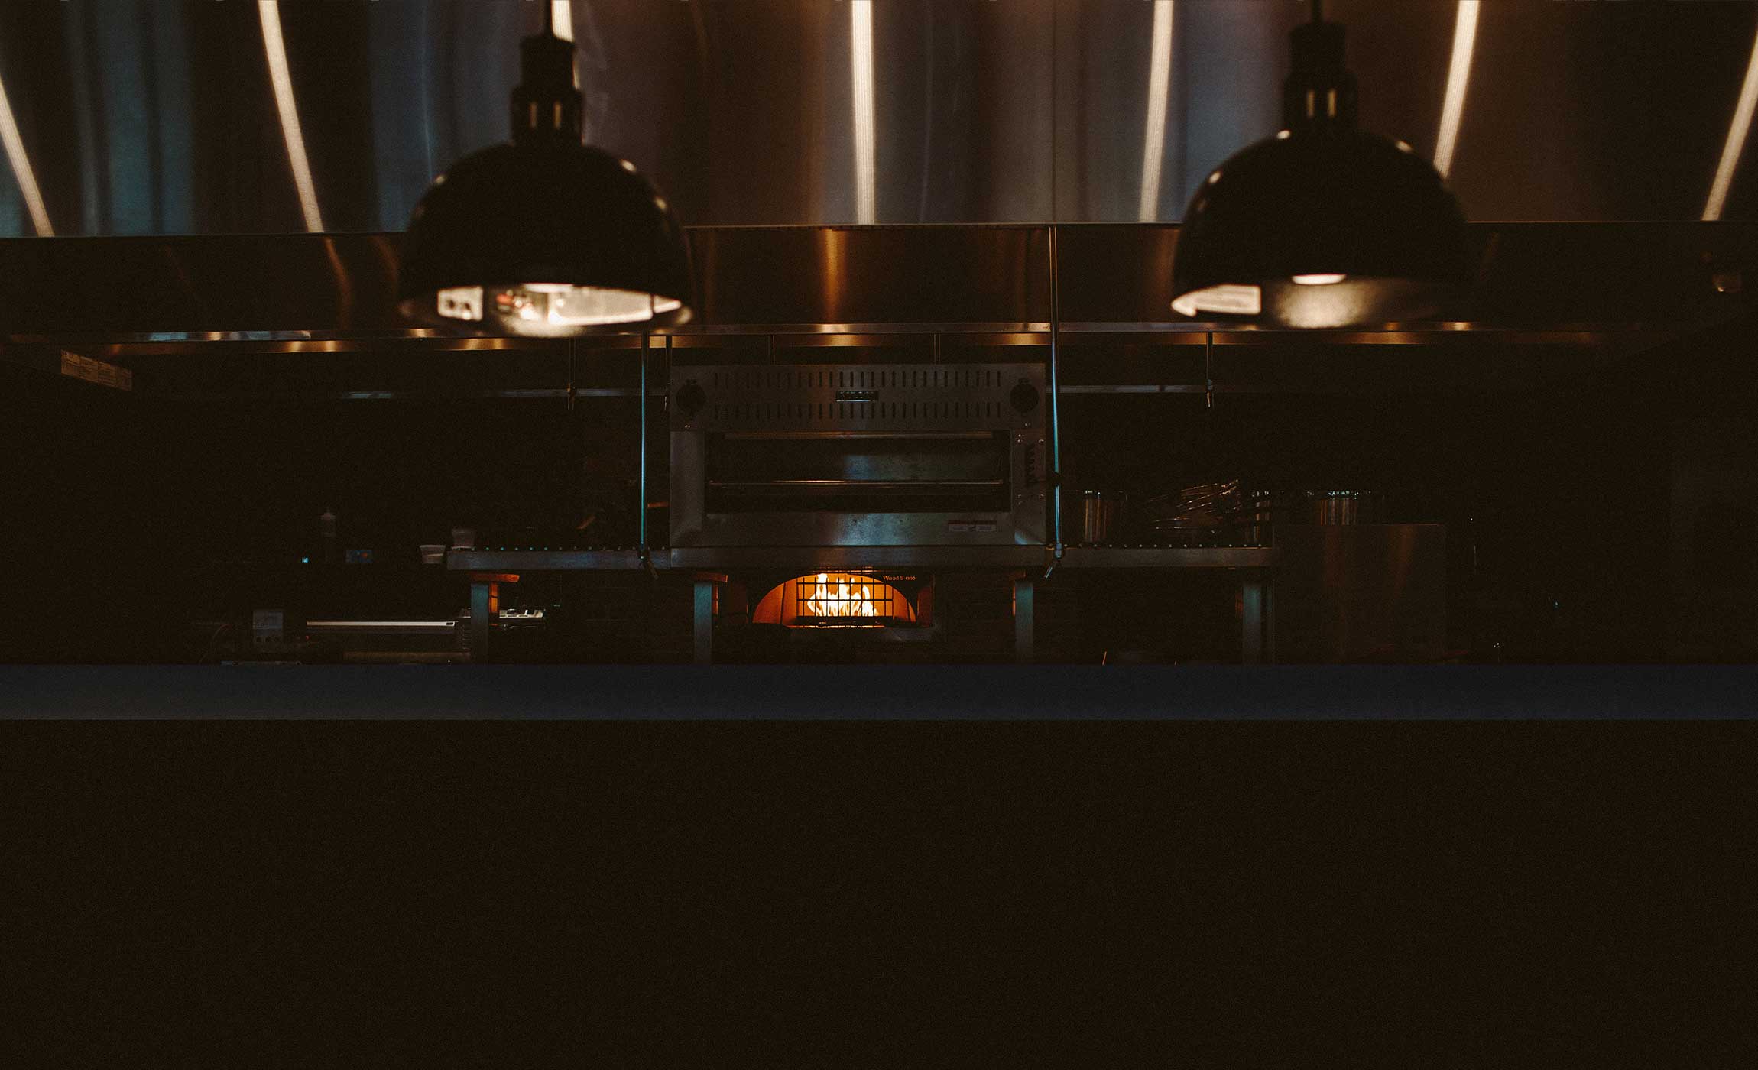
The dining and bar areas use warmer, lower lighting to create a more intimate atmosphere. The bakery shifts brighter and more open, while feature lighting adds rhythm and movement that can be seen throughout the restaurant and from outside.
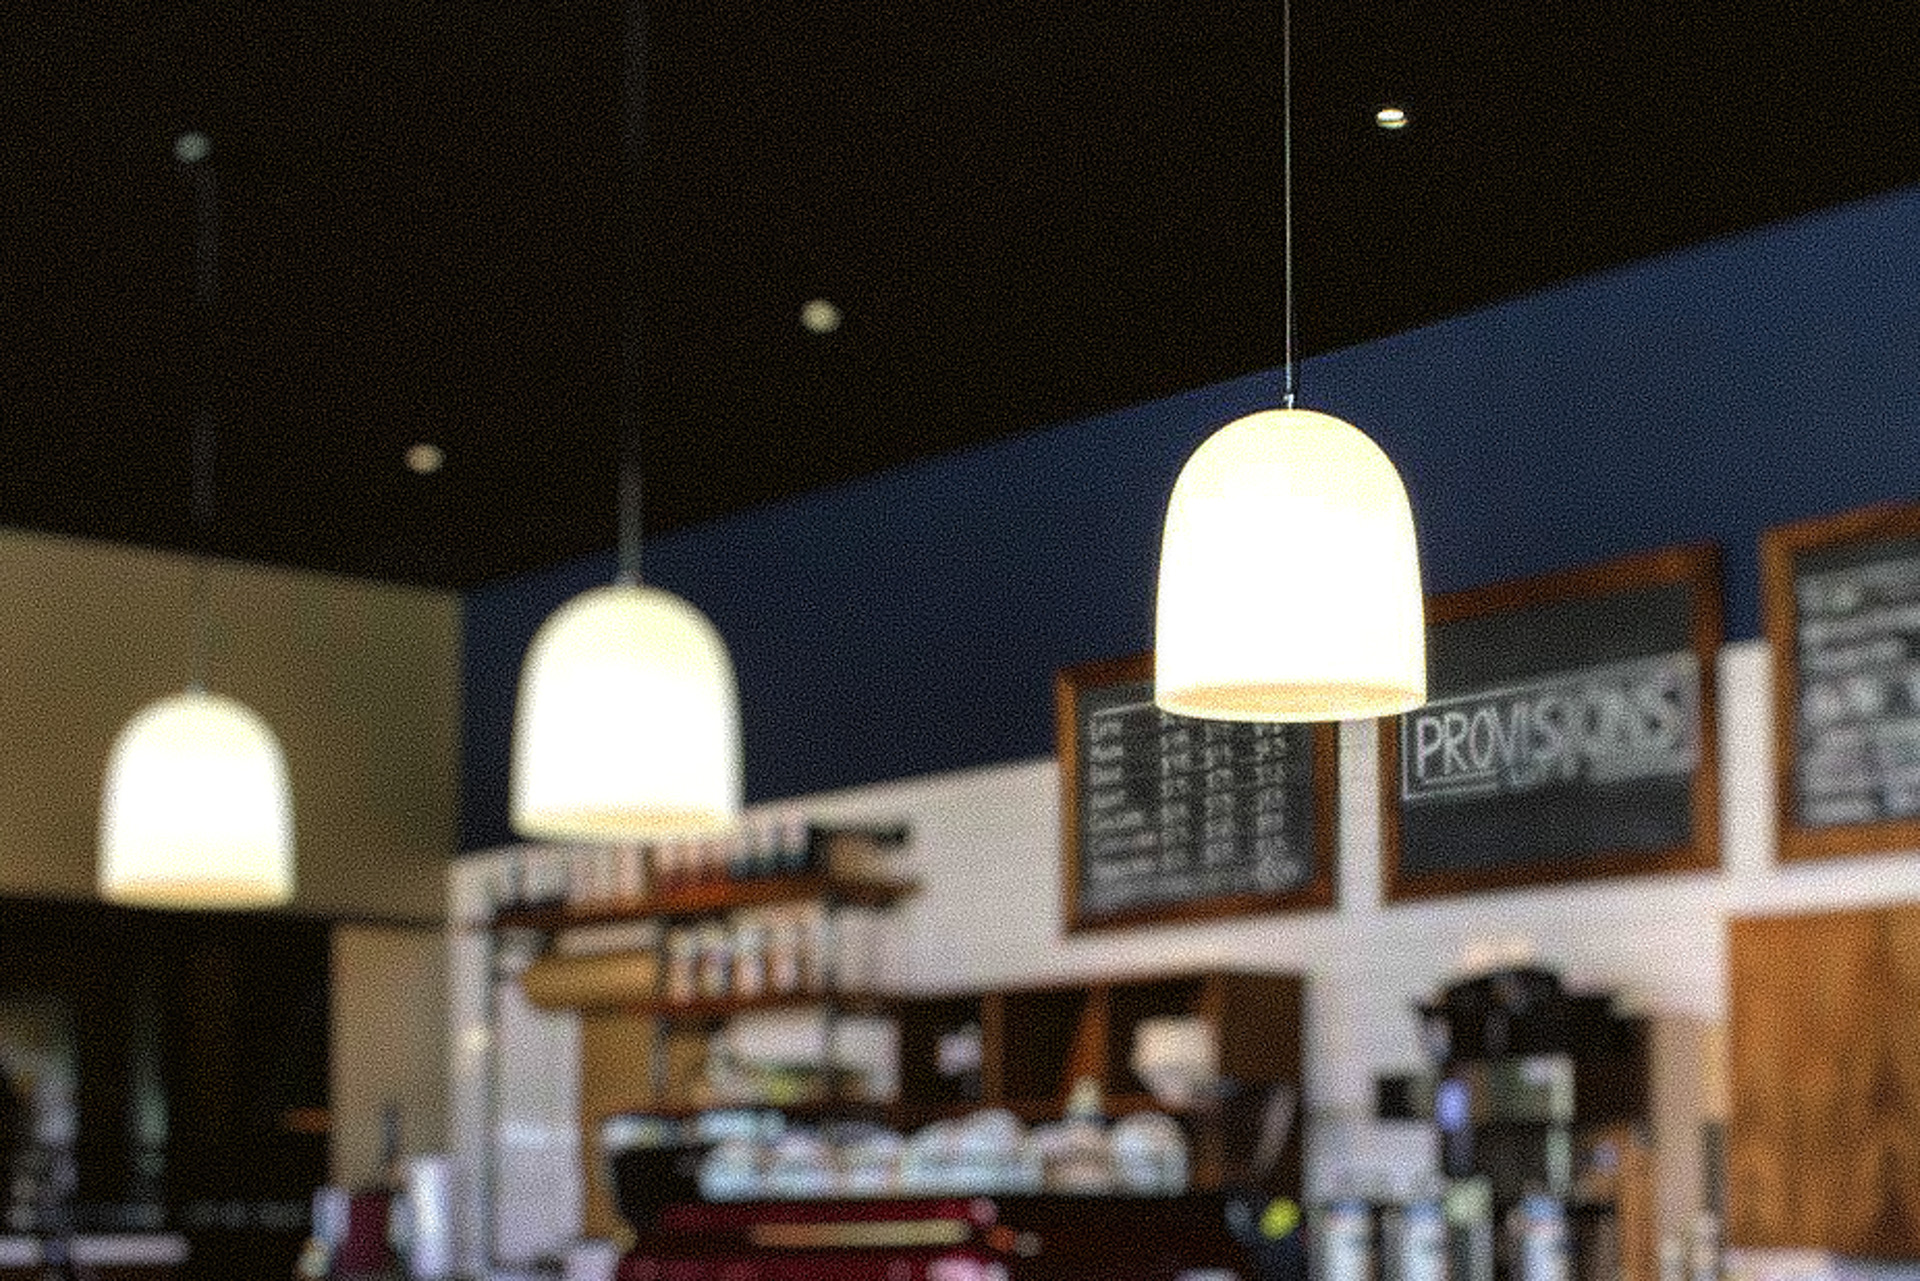
Acoustic pendant fixtures above select booths serve two purposes, creating a more intimate lighting condition while helping manage sound.
BAR DESIGN
Building the Back Bar
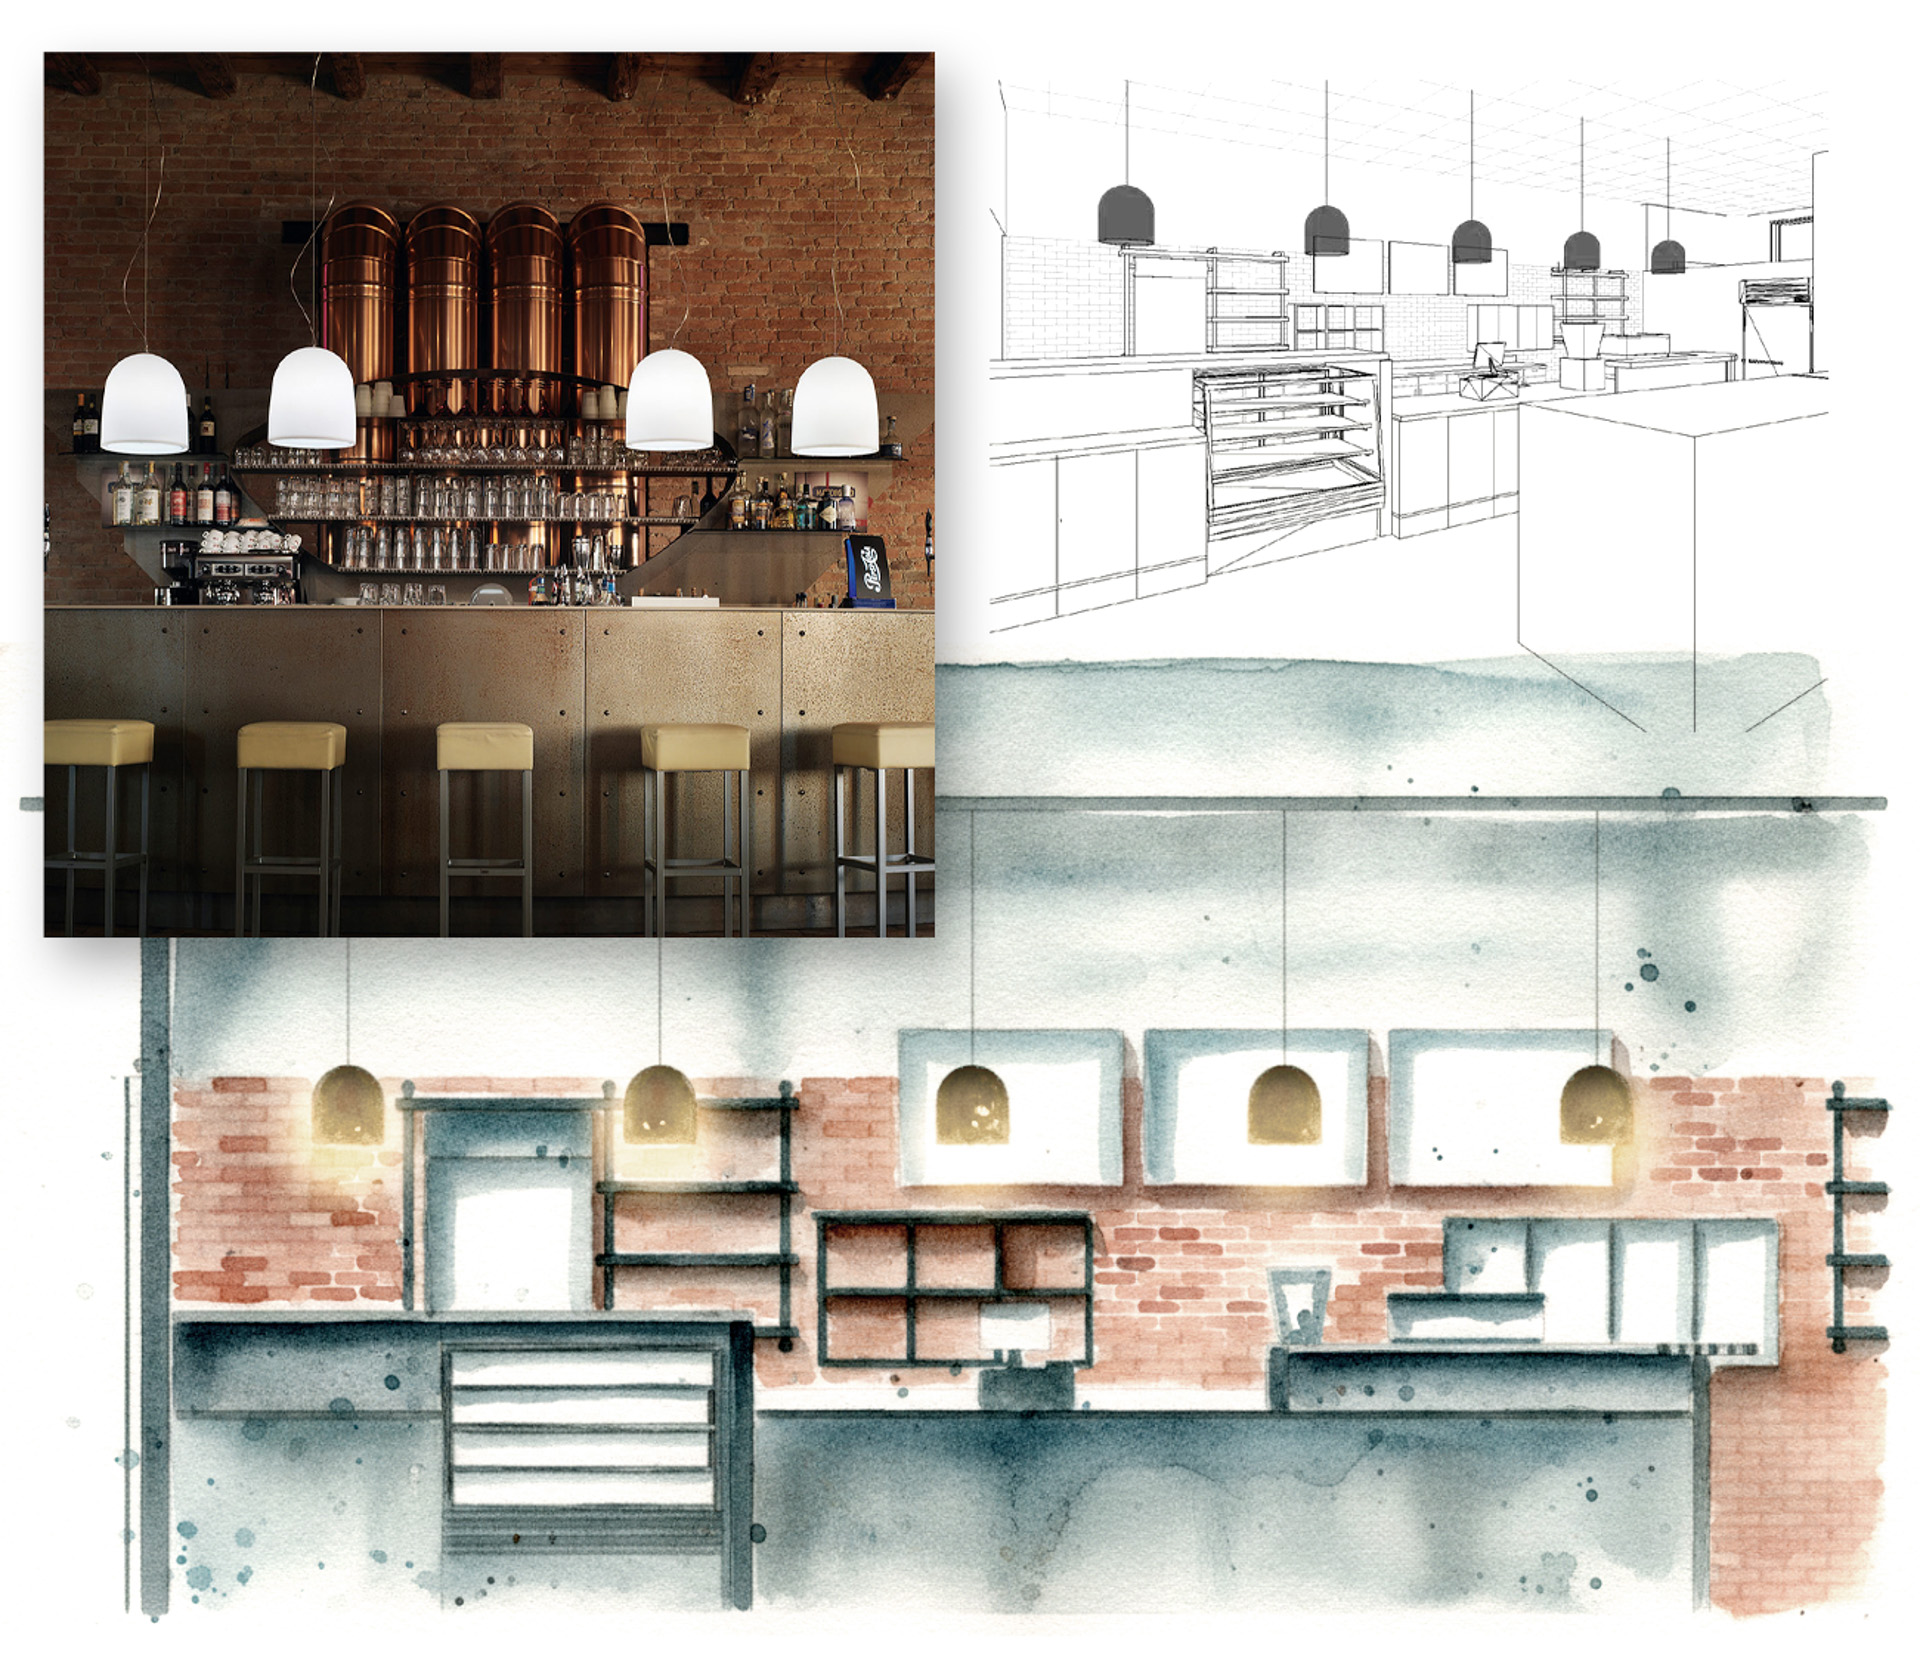
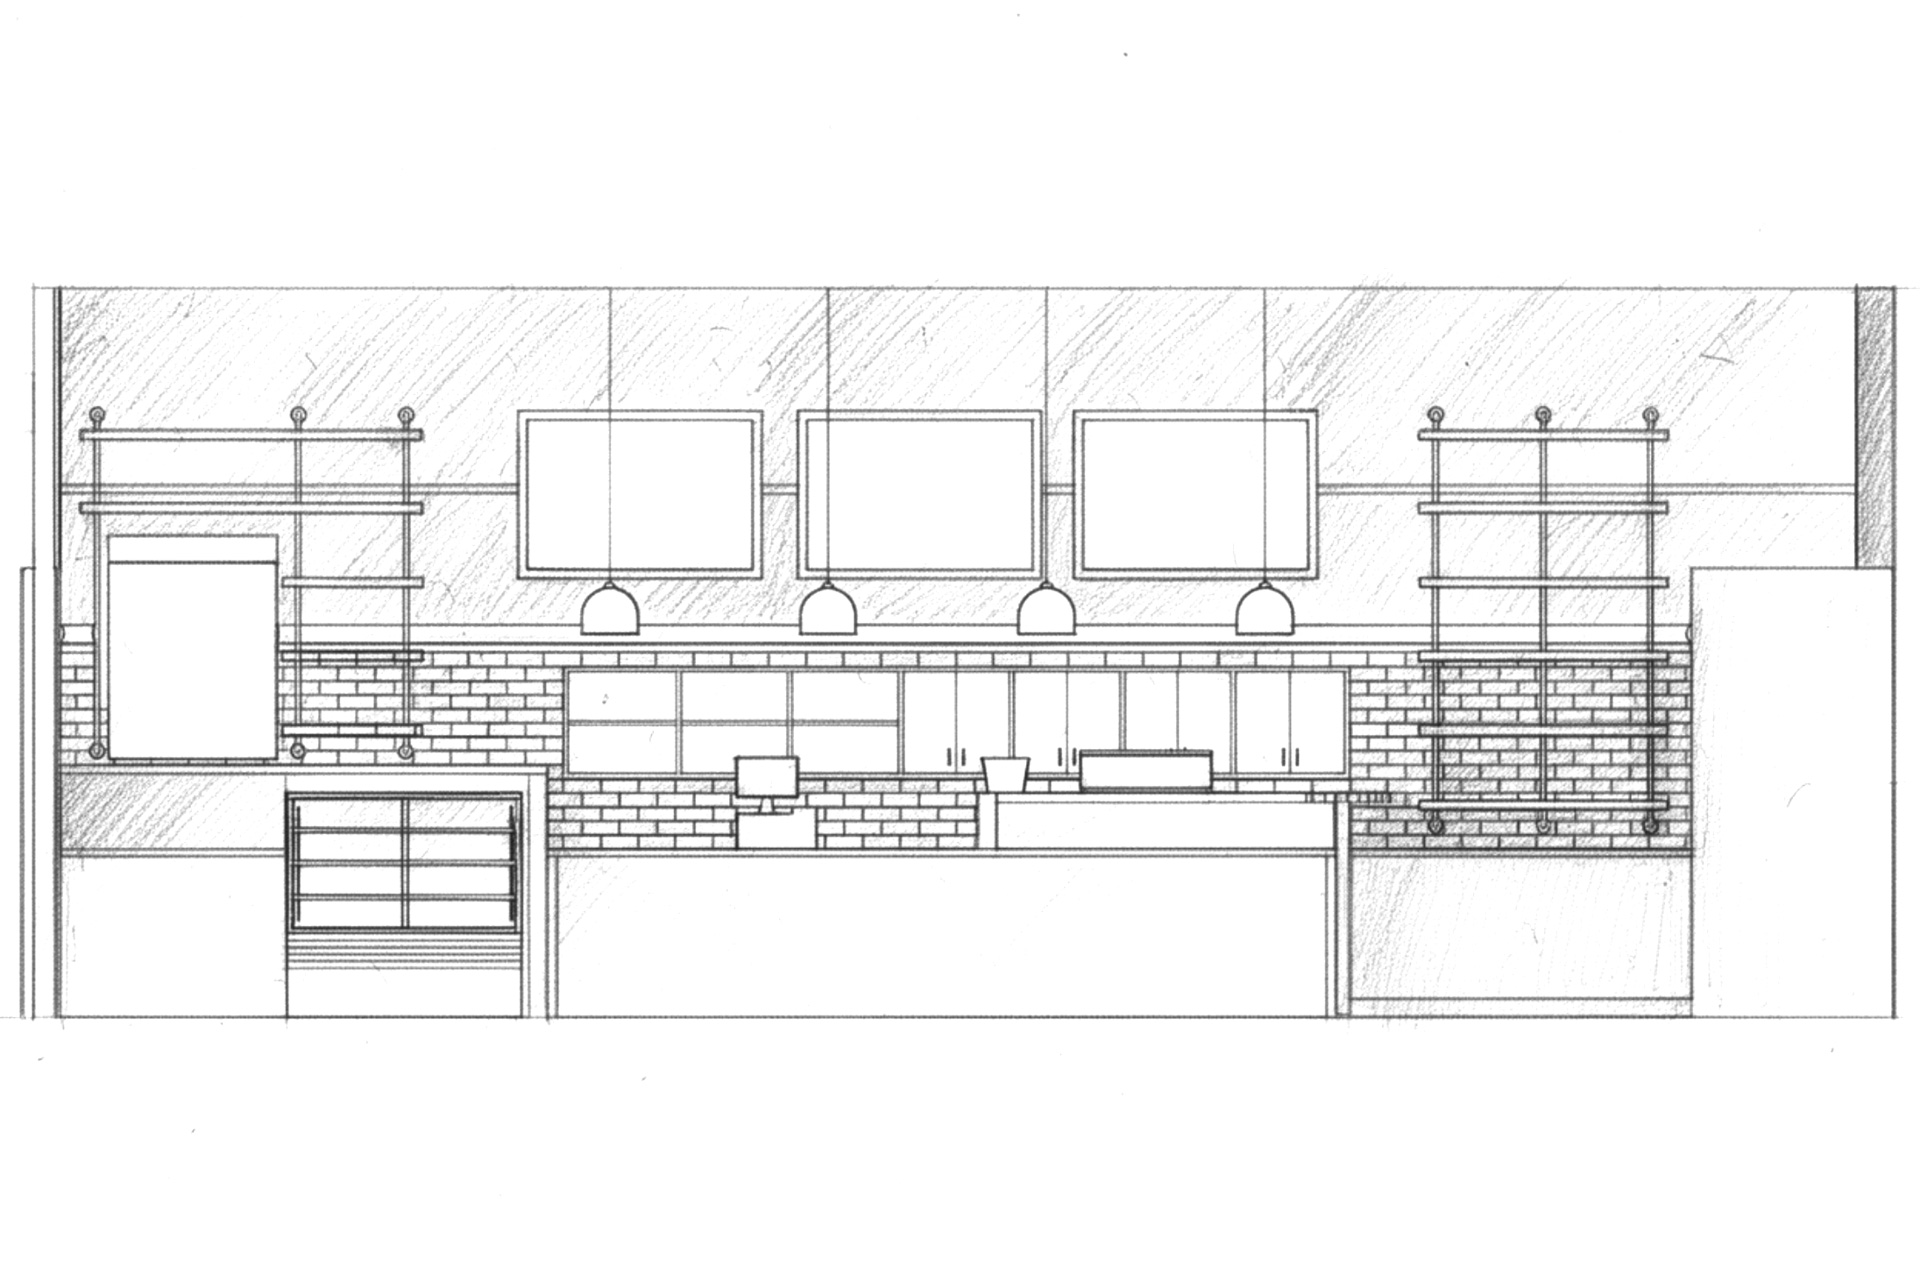
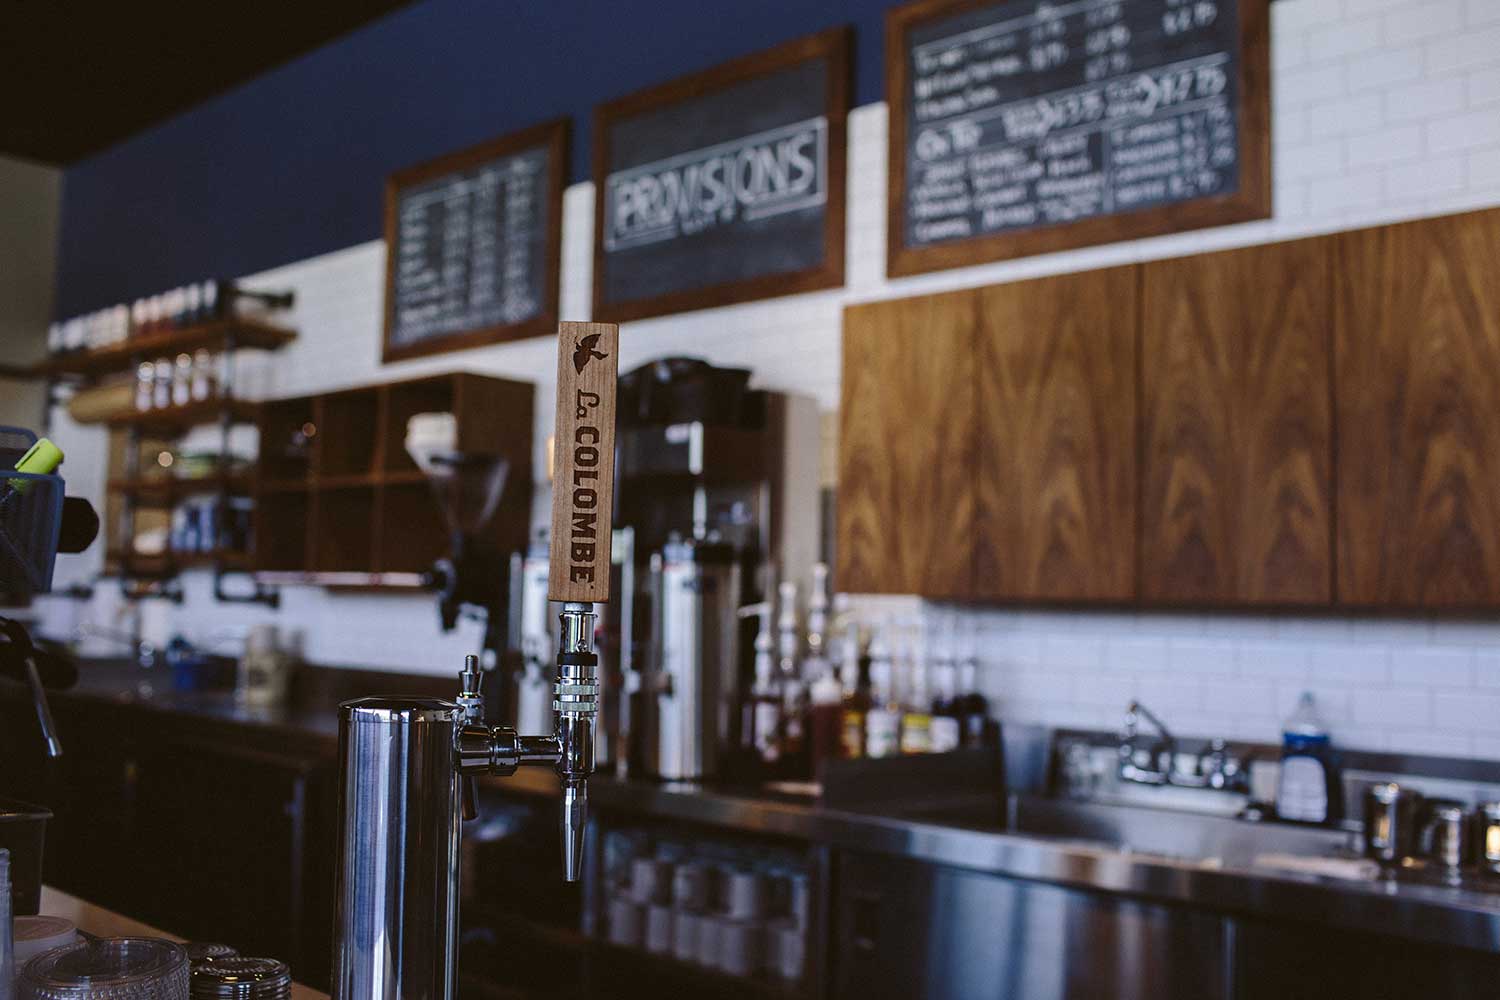
Detailed elevations were developed for the bar area to establish the placement and scale of the menu board, open shelving, displays, finishes, and supporting elements.
Warm wood shelving and leather details sit against exposed brick and darker finishes, carrying the restaurant’s material palette directly into one of its most active areas.
BAKERY
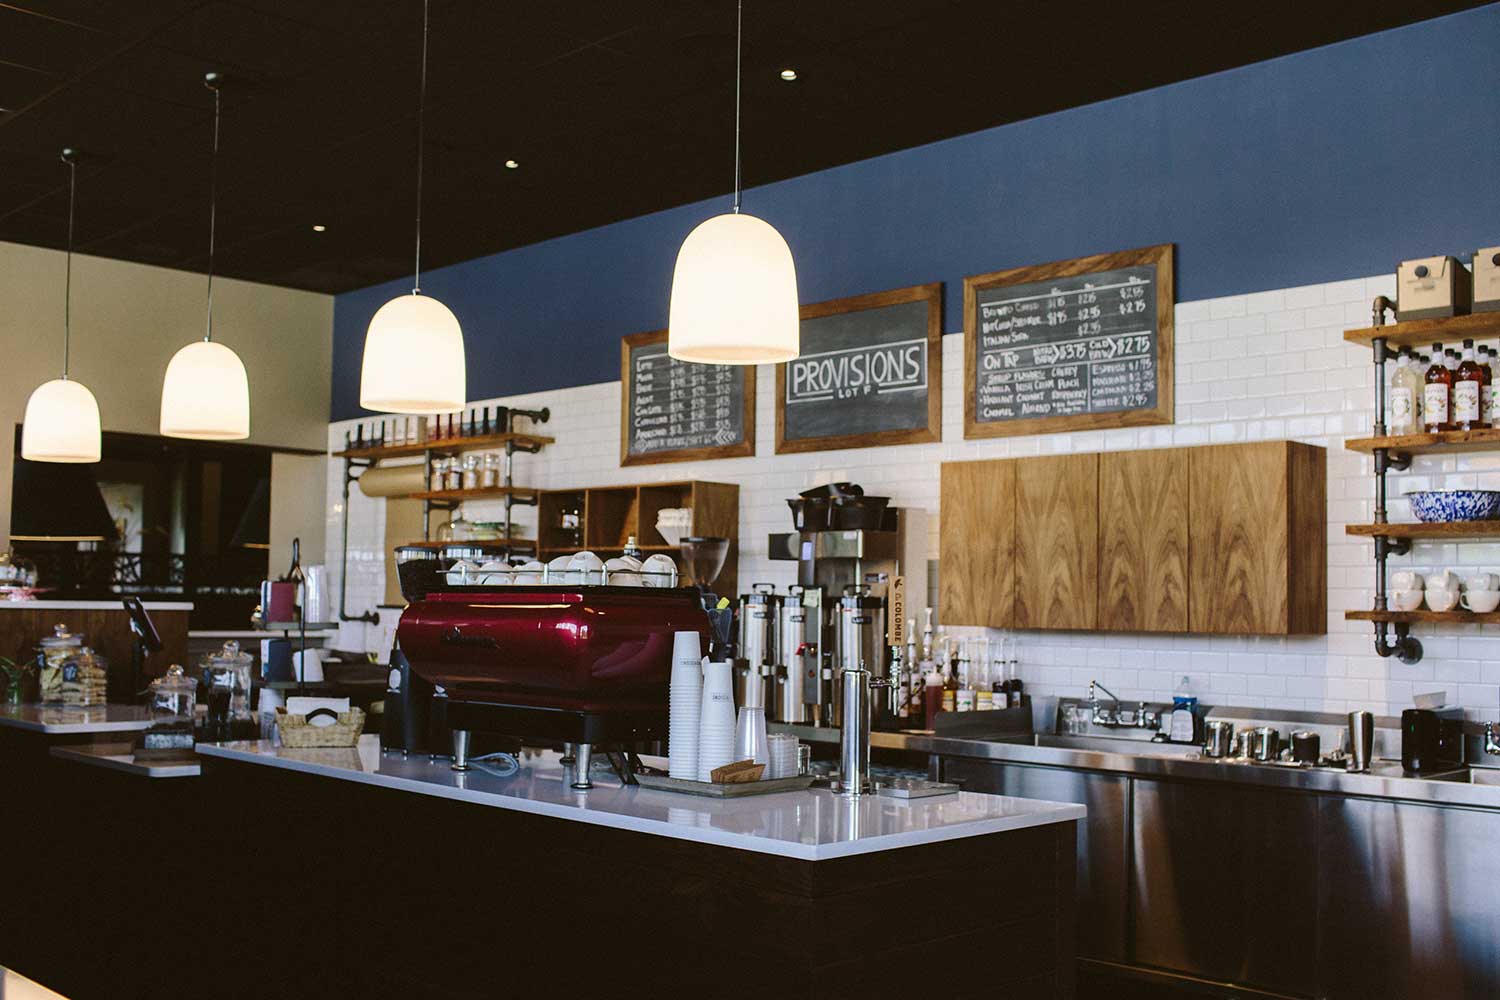
A Brighter Side of Provisions
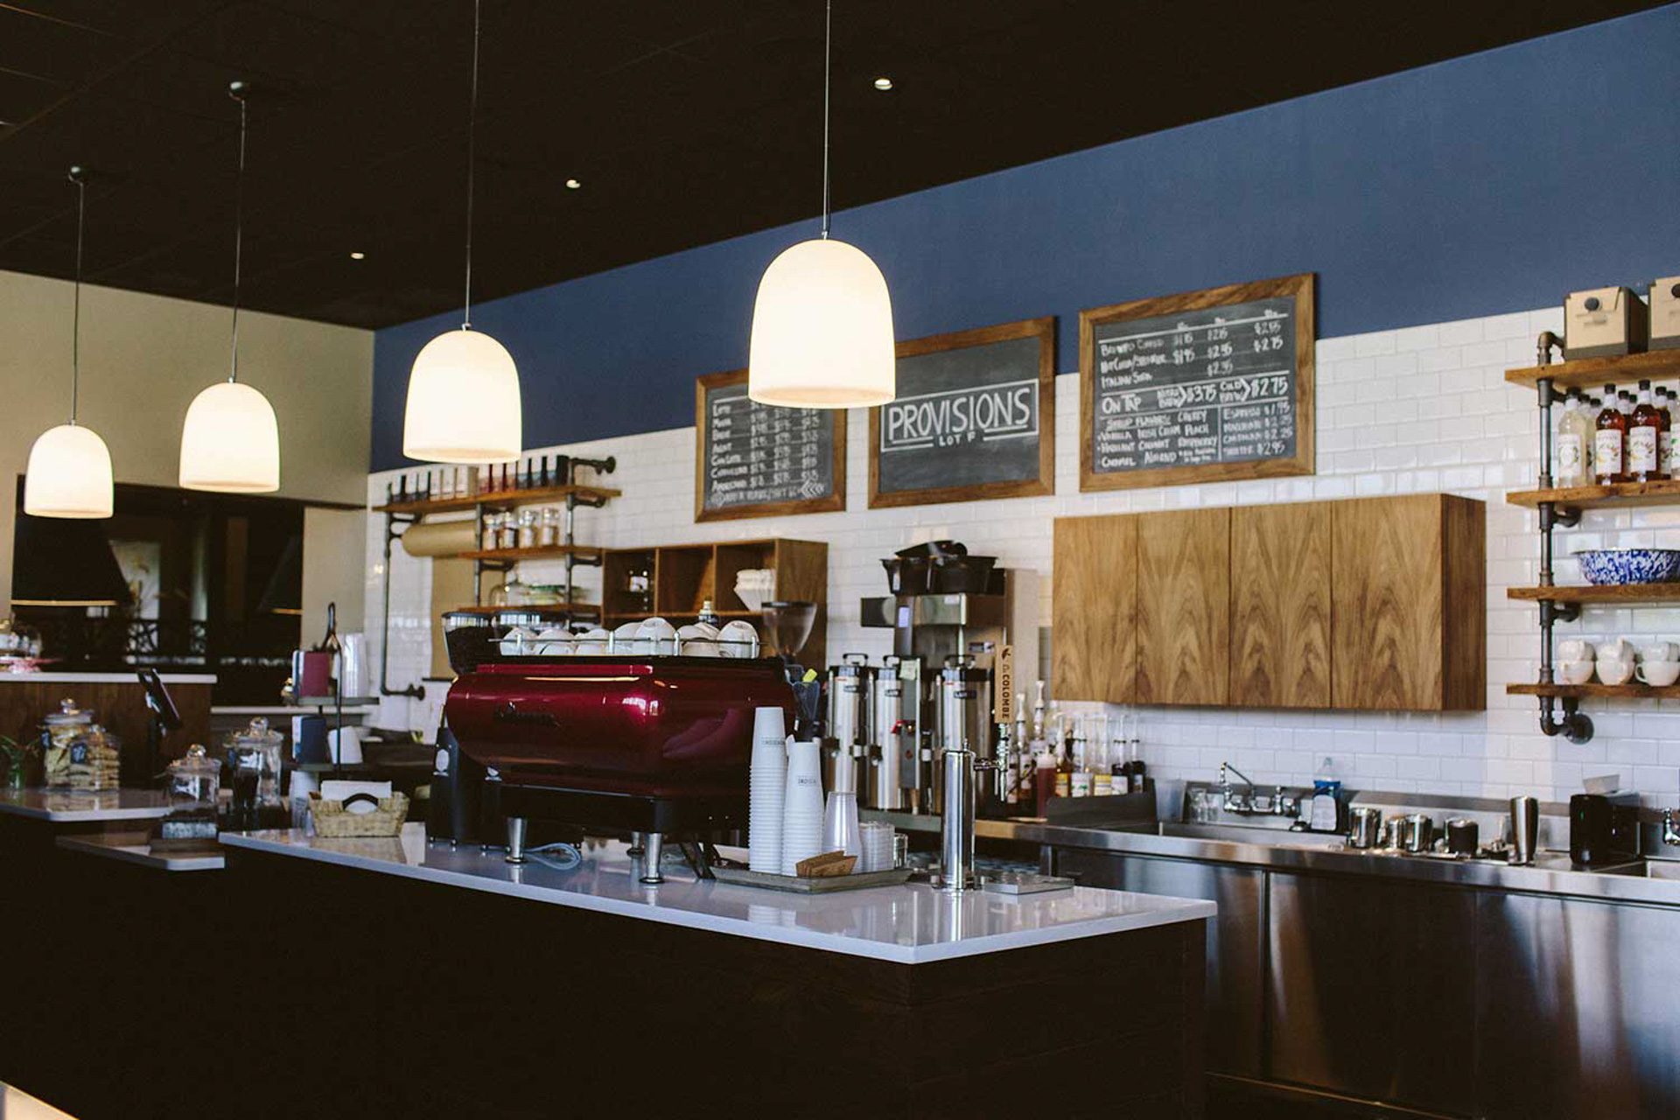
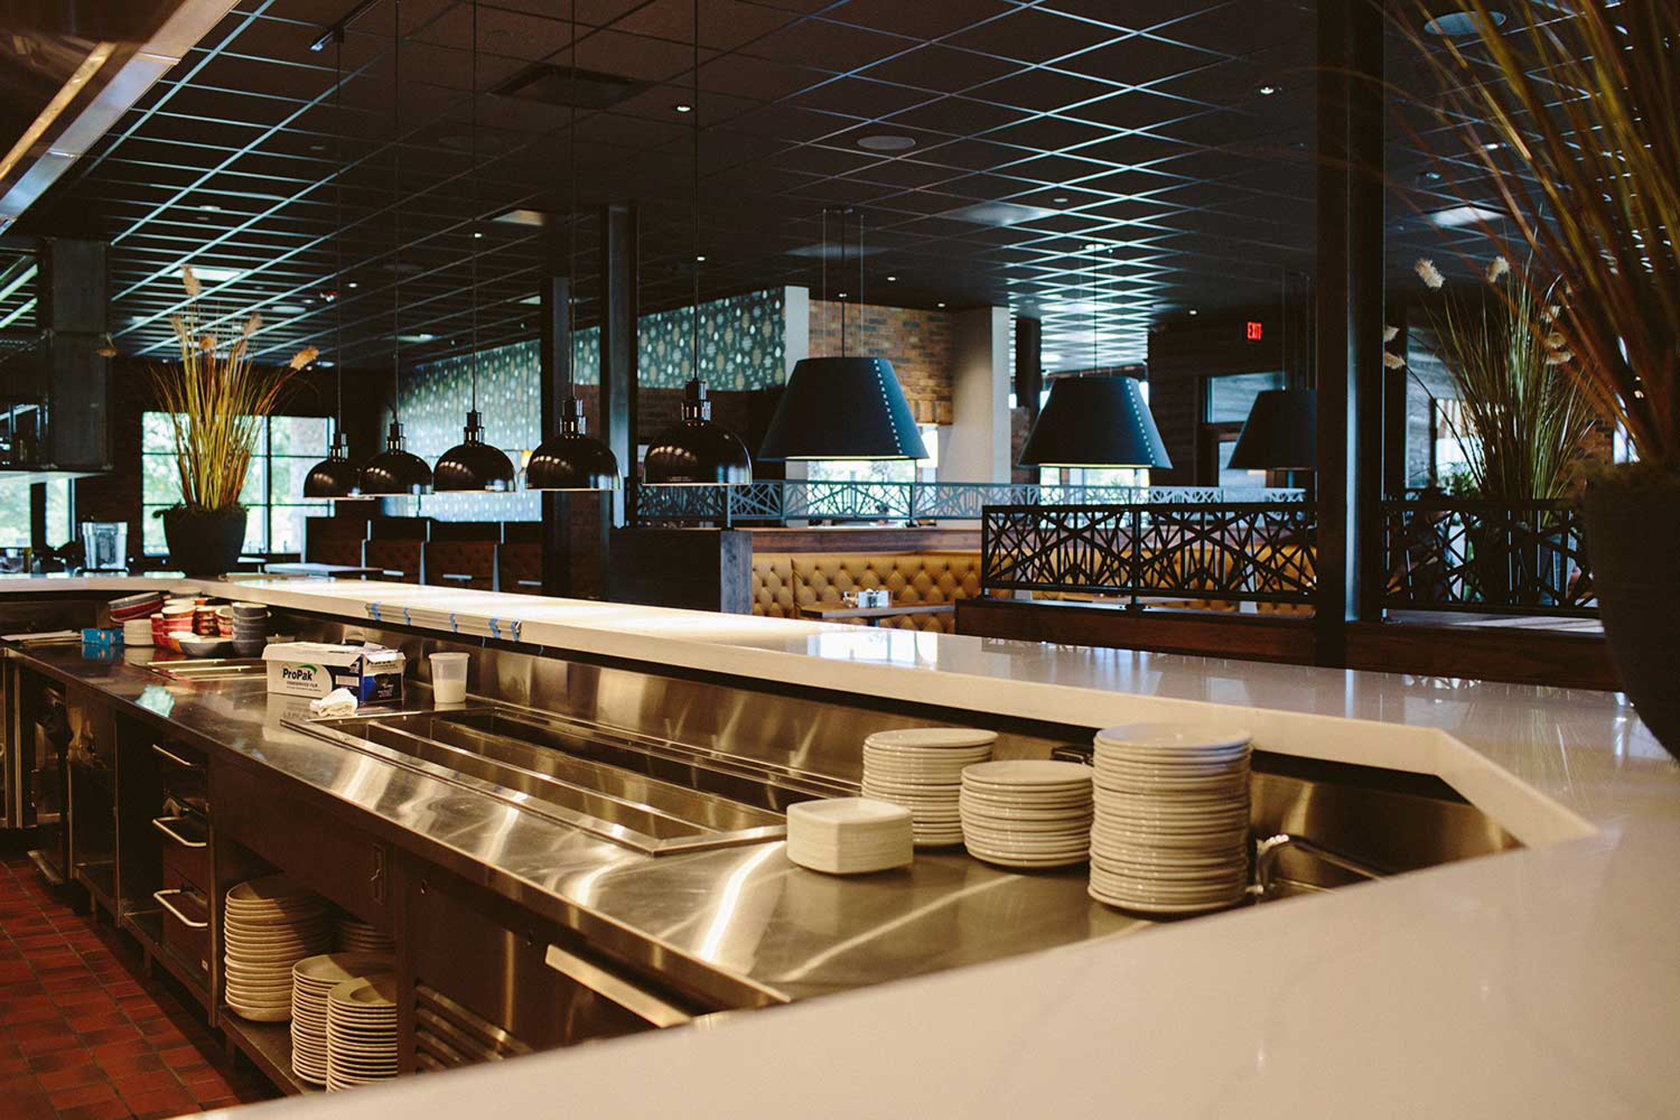
The bakery was designed as a lighter, more open counterpart to the restaurant and bar.
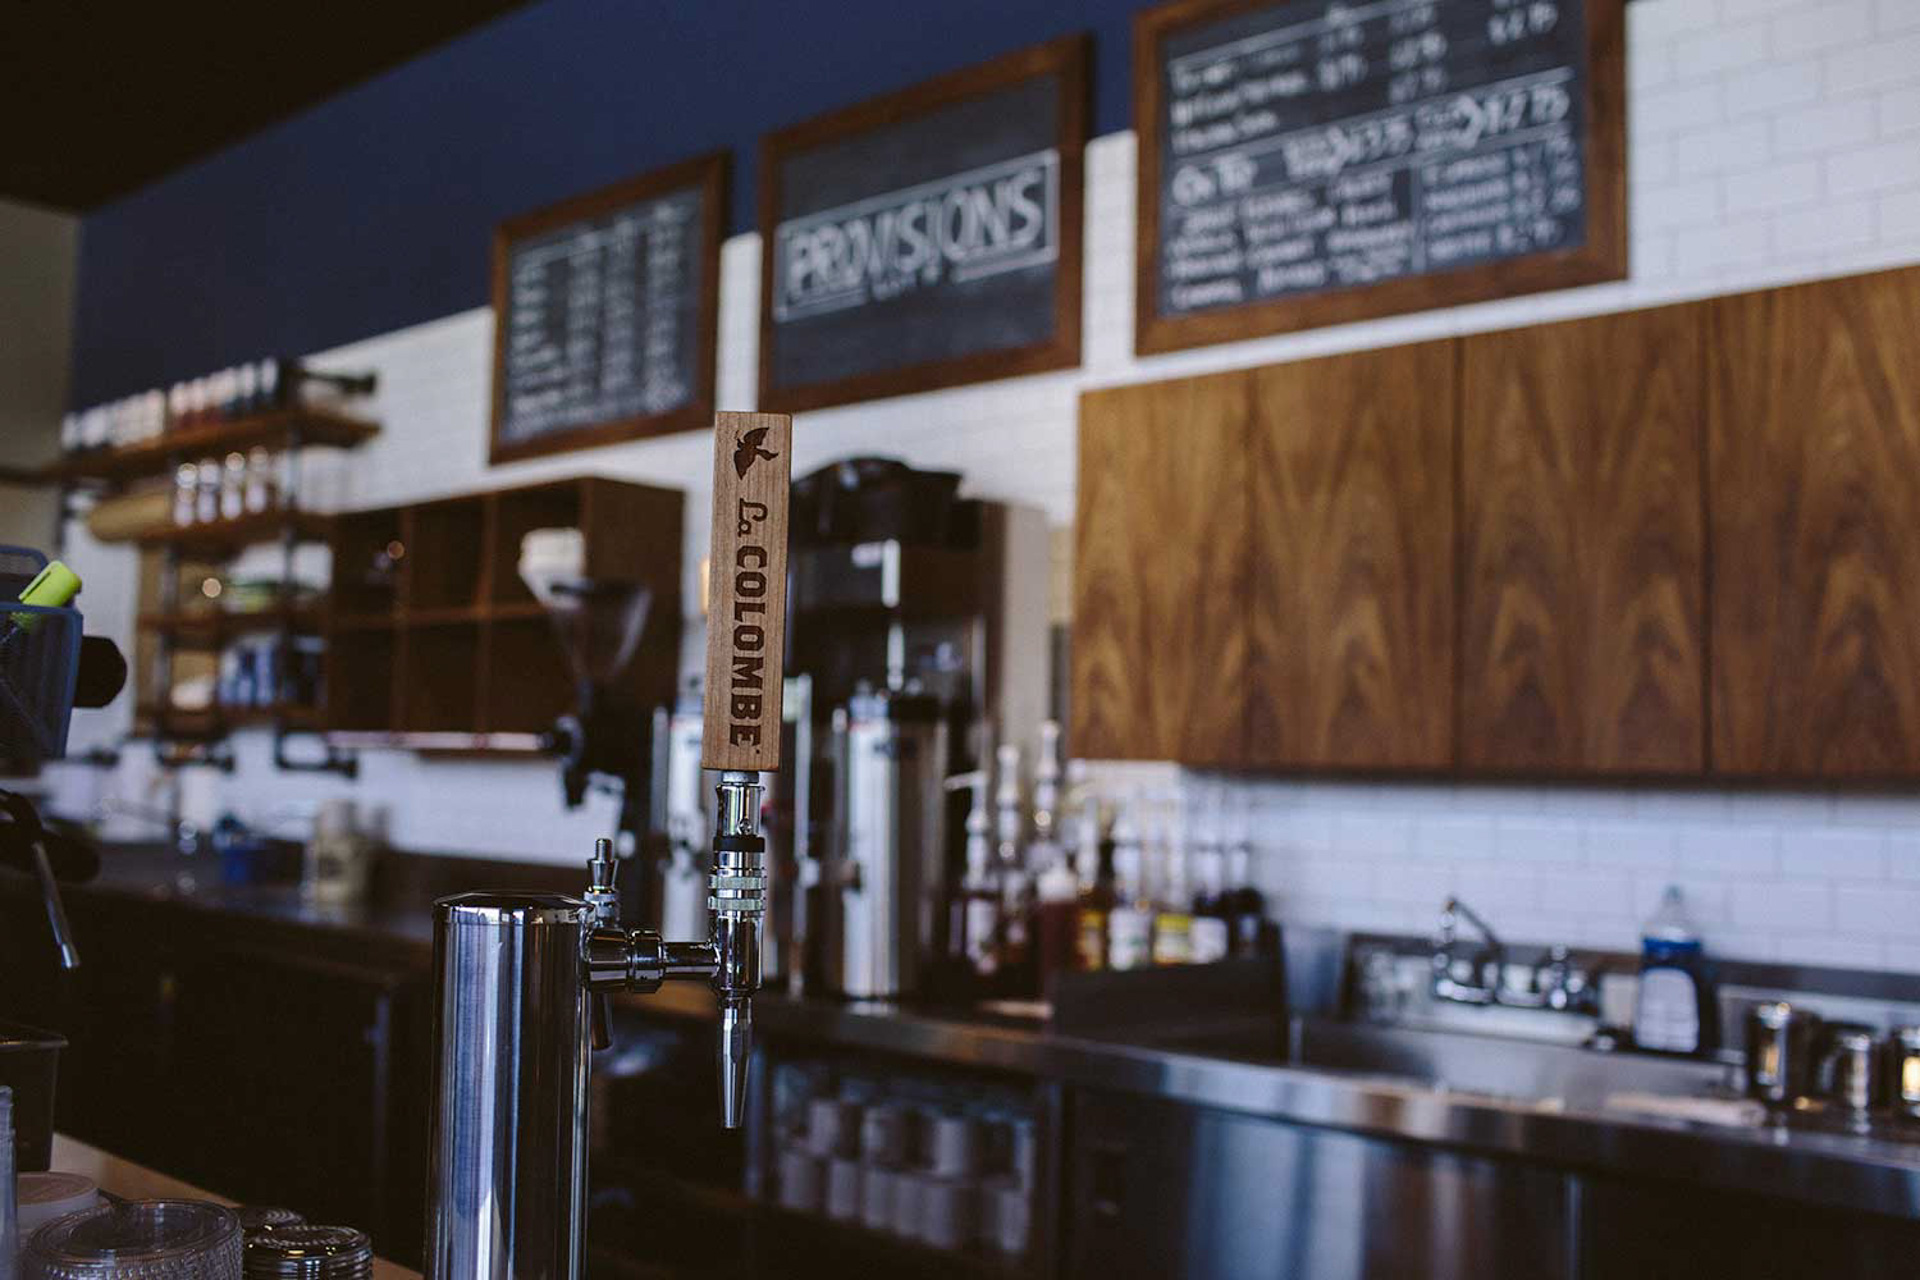
White tile, warm wood, open shelving, brighter lighting, and visible product displays give the bakery its own character while still connecting back to the larger Provisions experience.
CUSTOM ELEMENTS
Designed for the Space
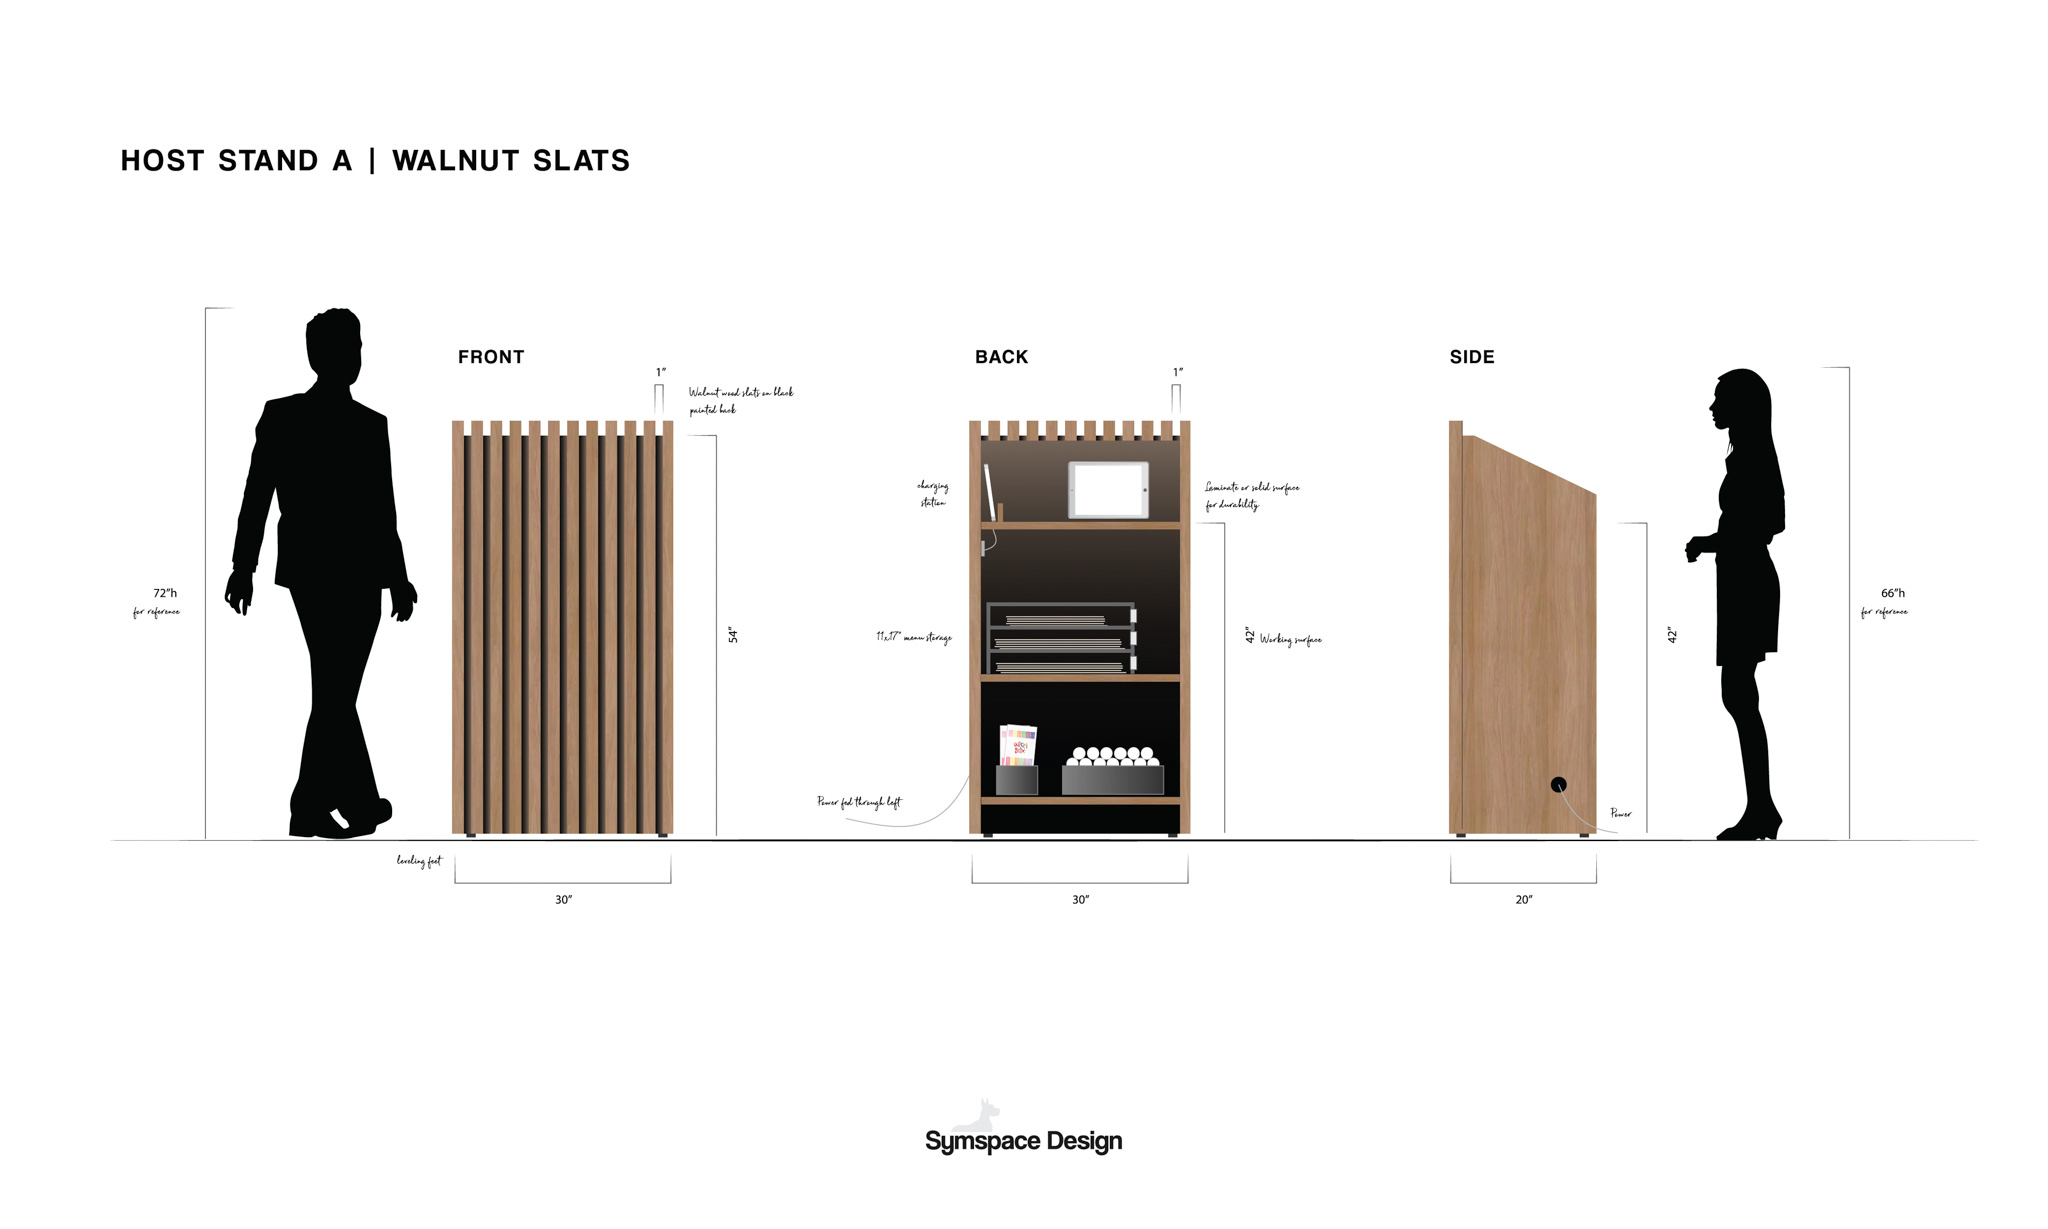
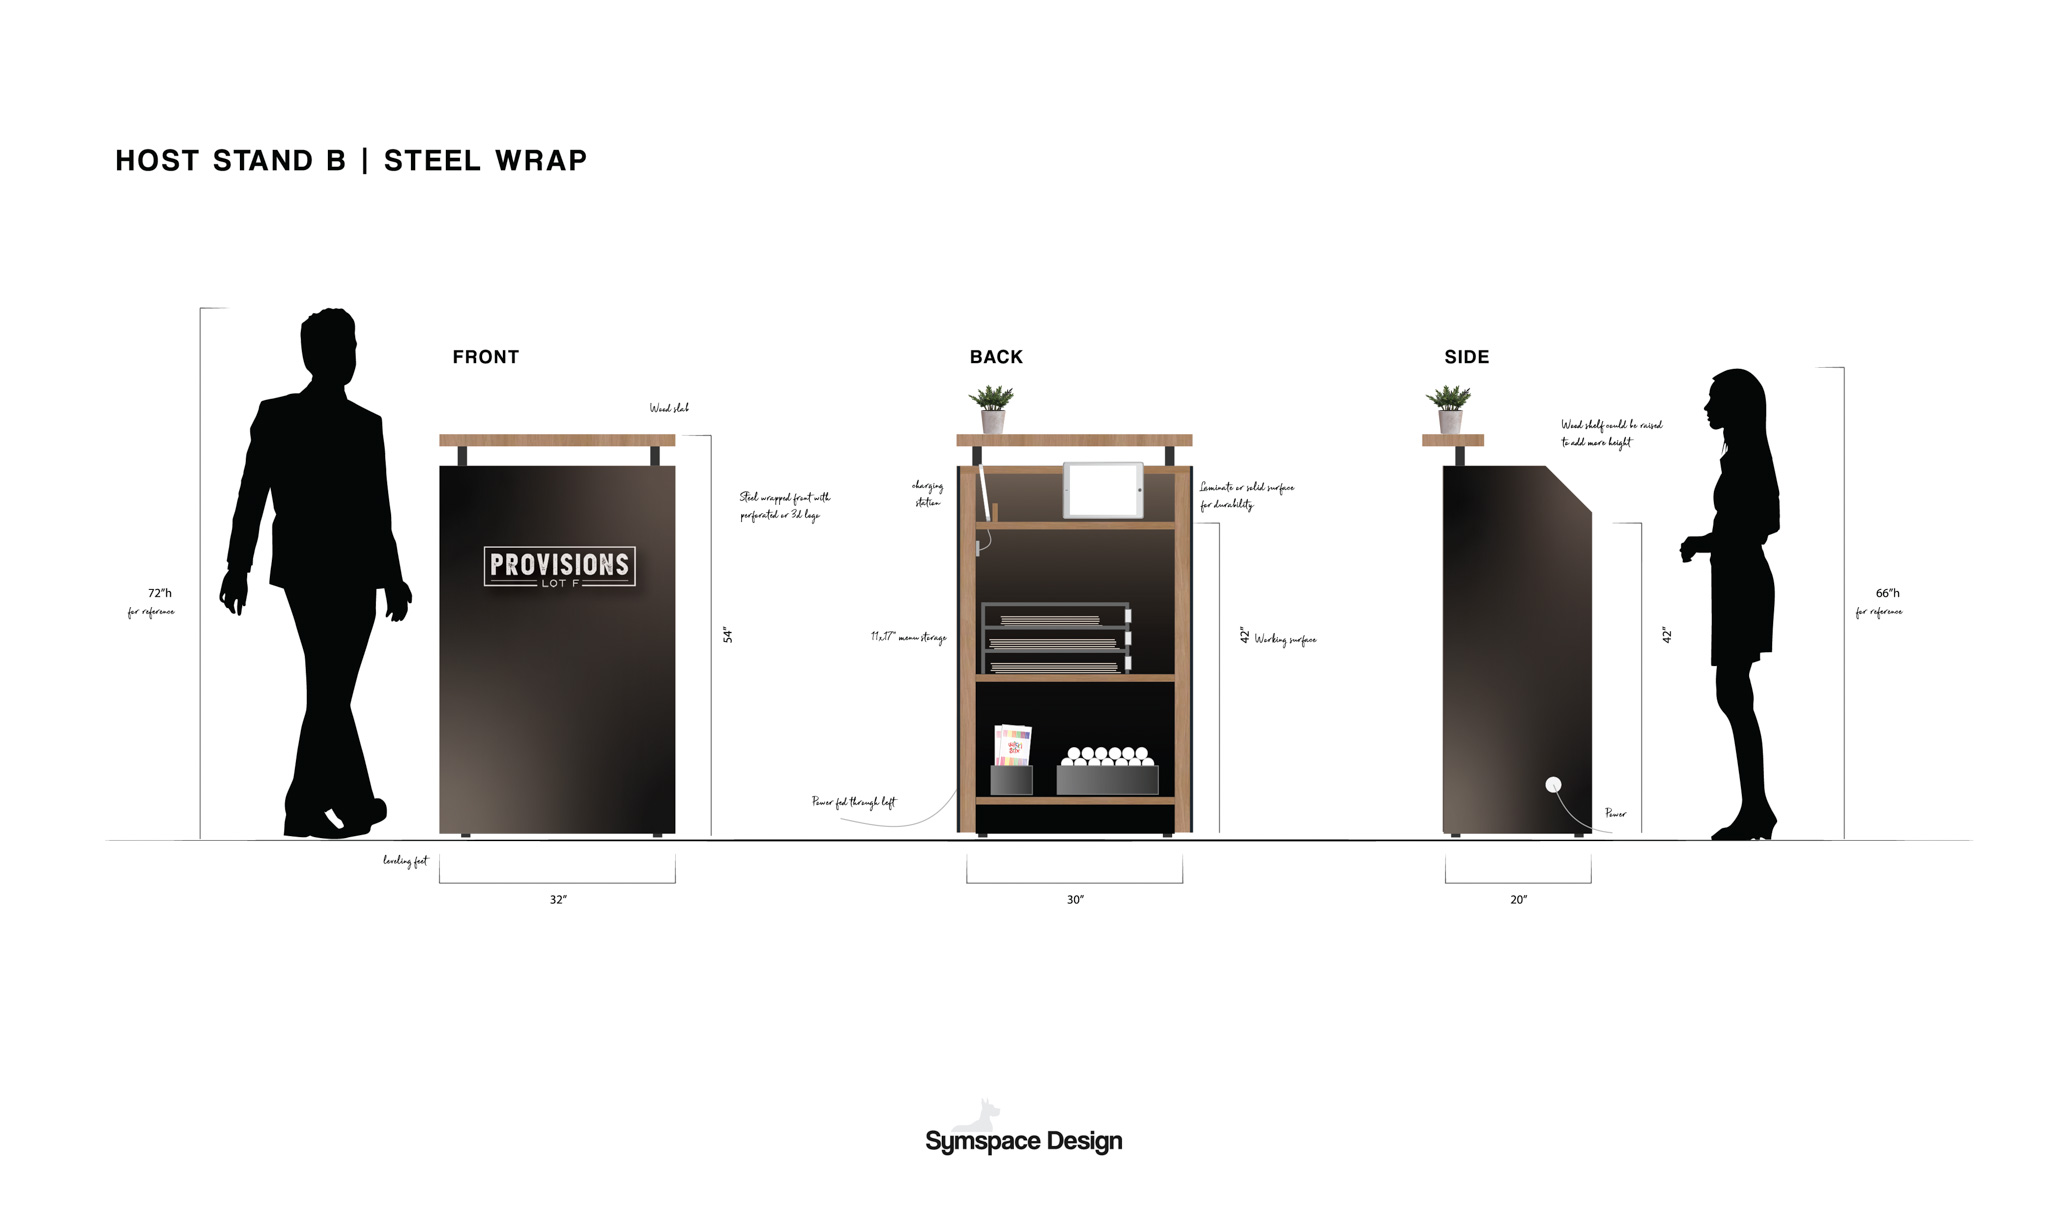
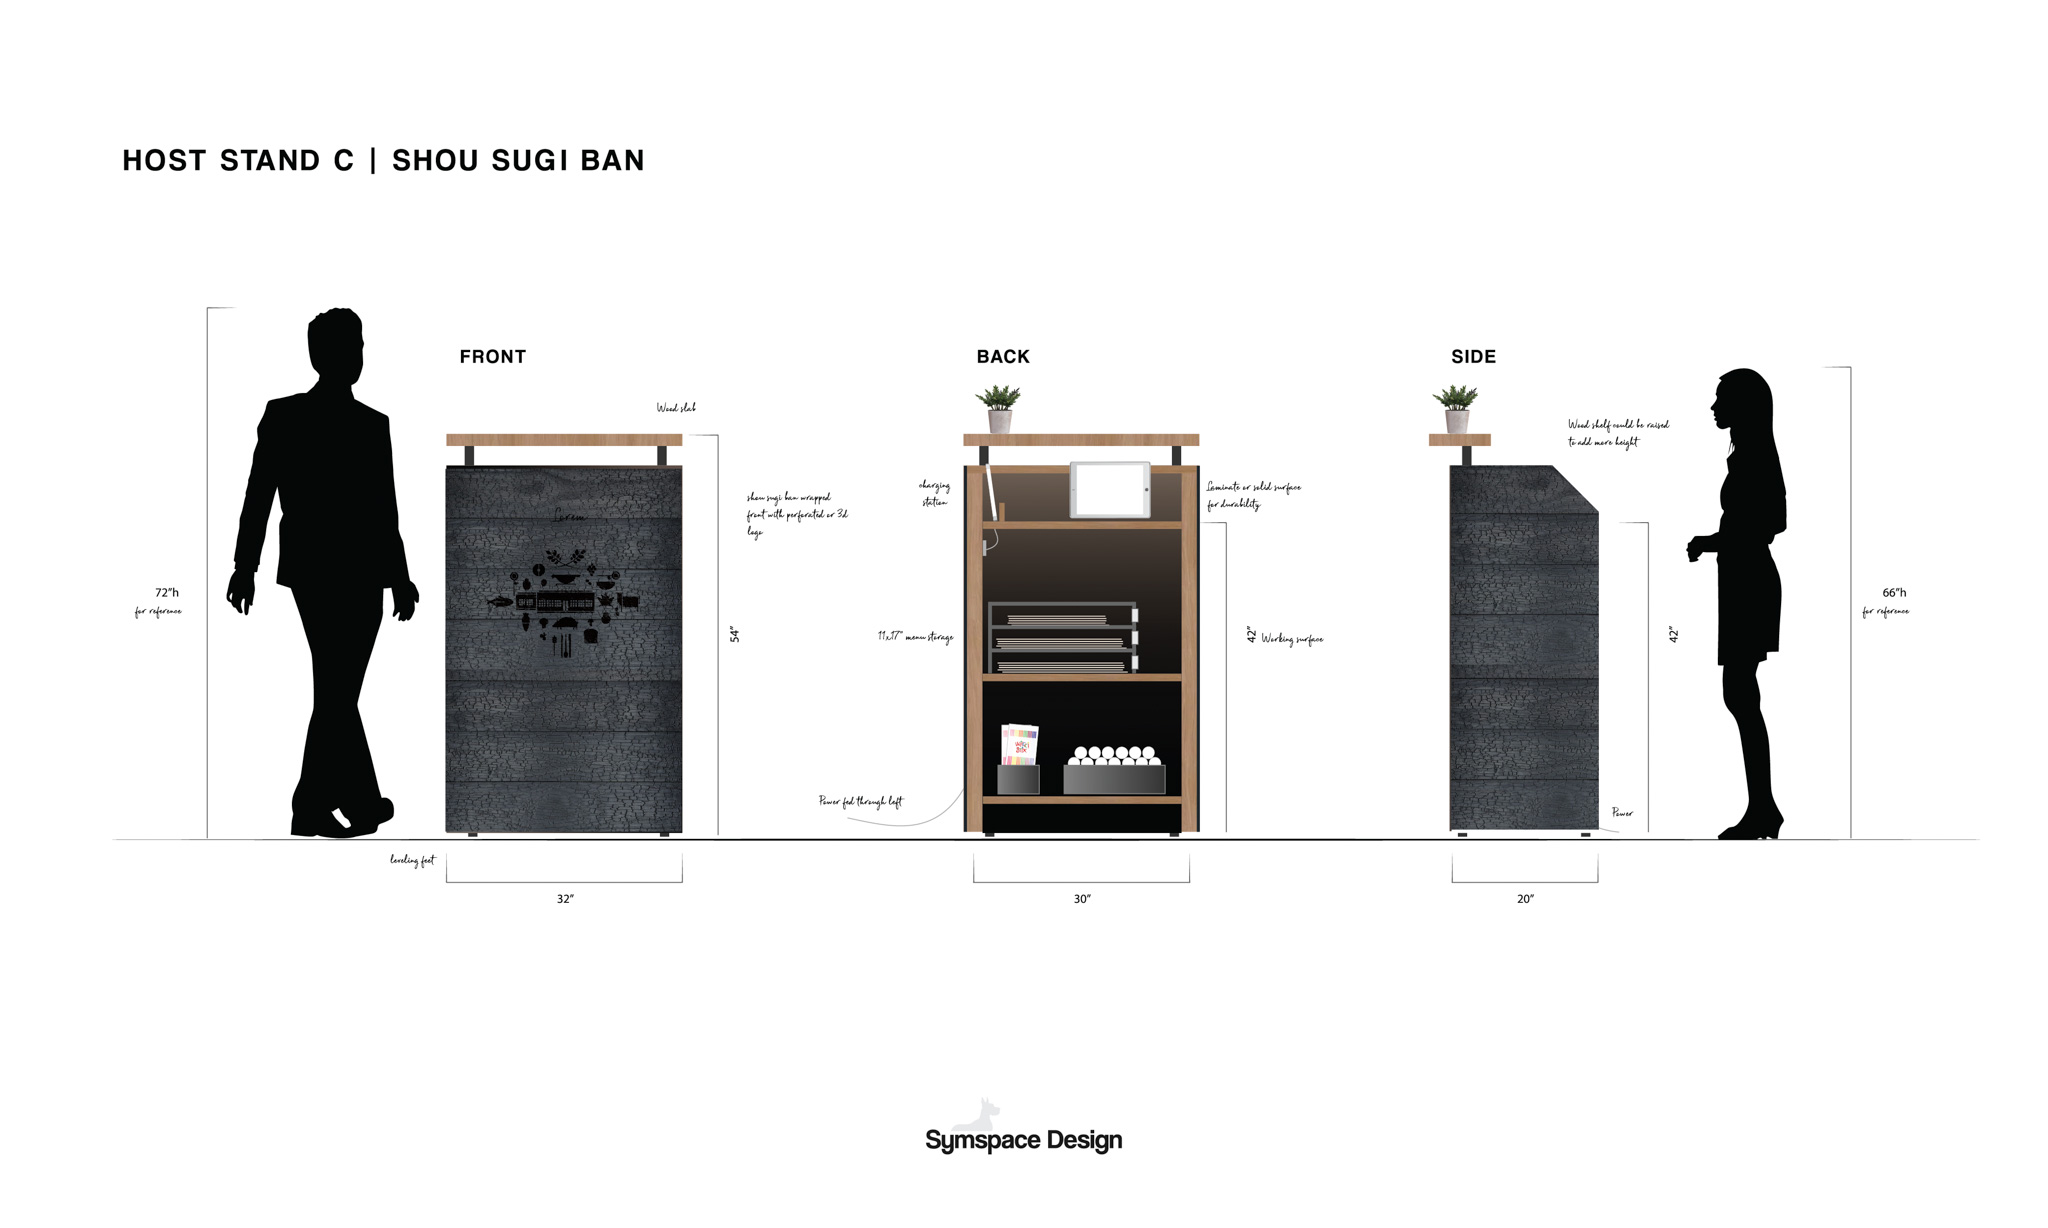
We explored custom elements throughout the restaurant, working through dimensions, materials, storage, and everyday use.
Concepts included a custom slatted wood host stand with integrated storage designed specifically around restaurant operations. While the host stand was not ultimately fabricated, the design process reflects the level of detail explored throughout the project.
BRAND DETAILS
Bringing the Provisions Story Into the Interior
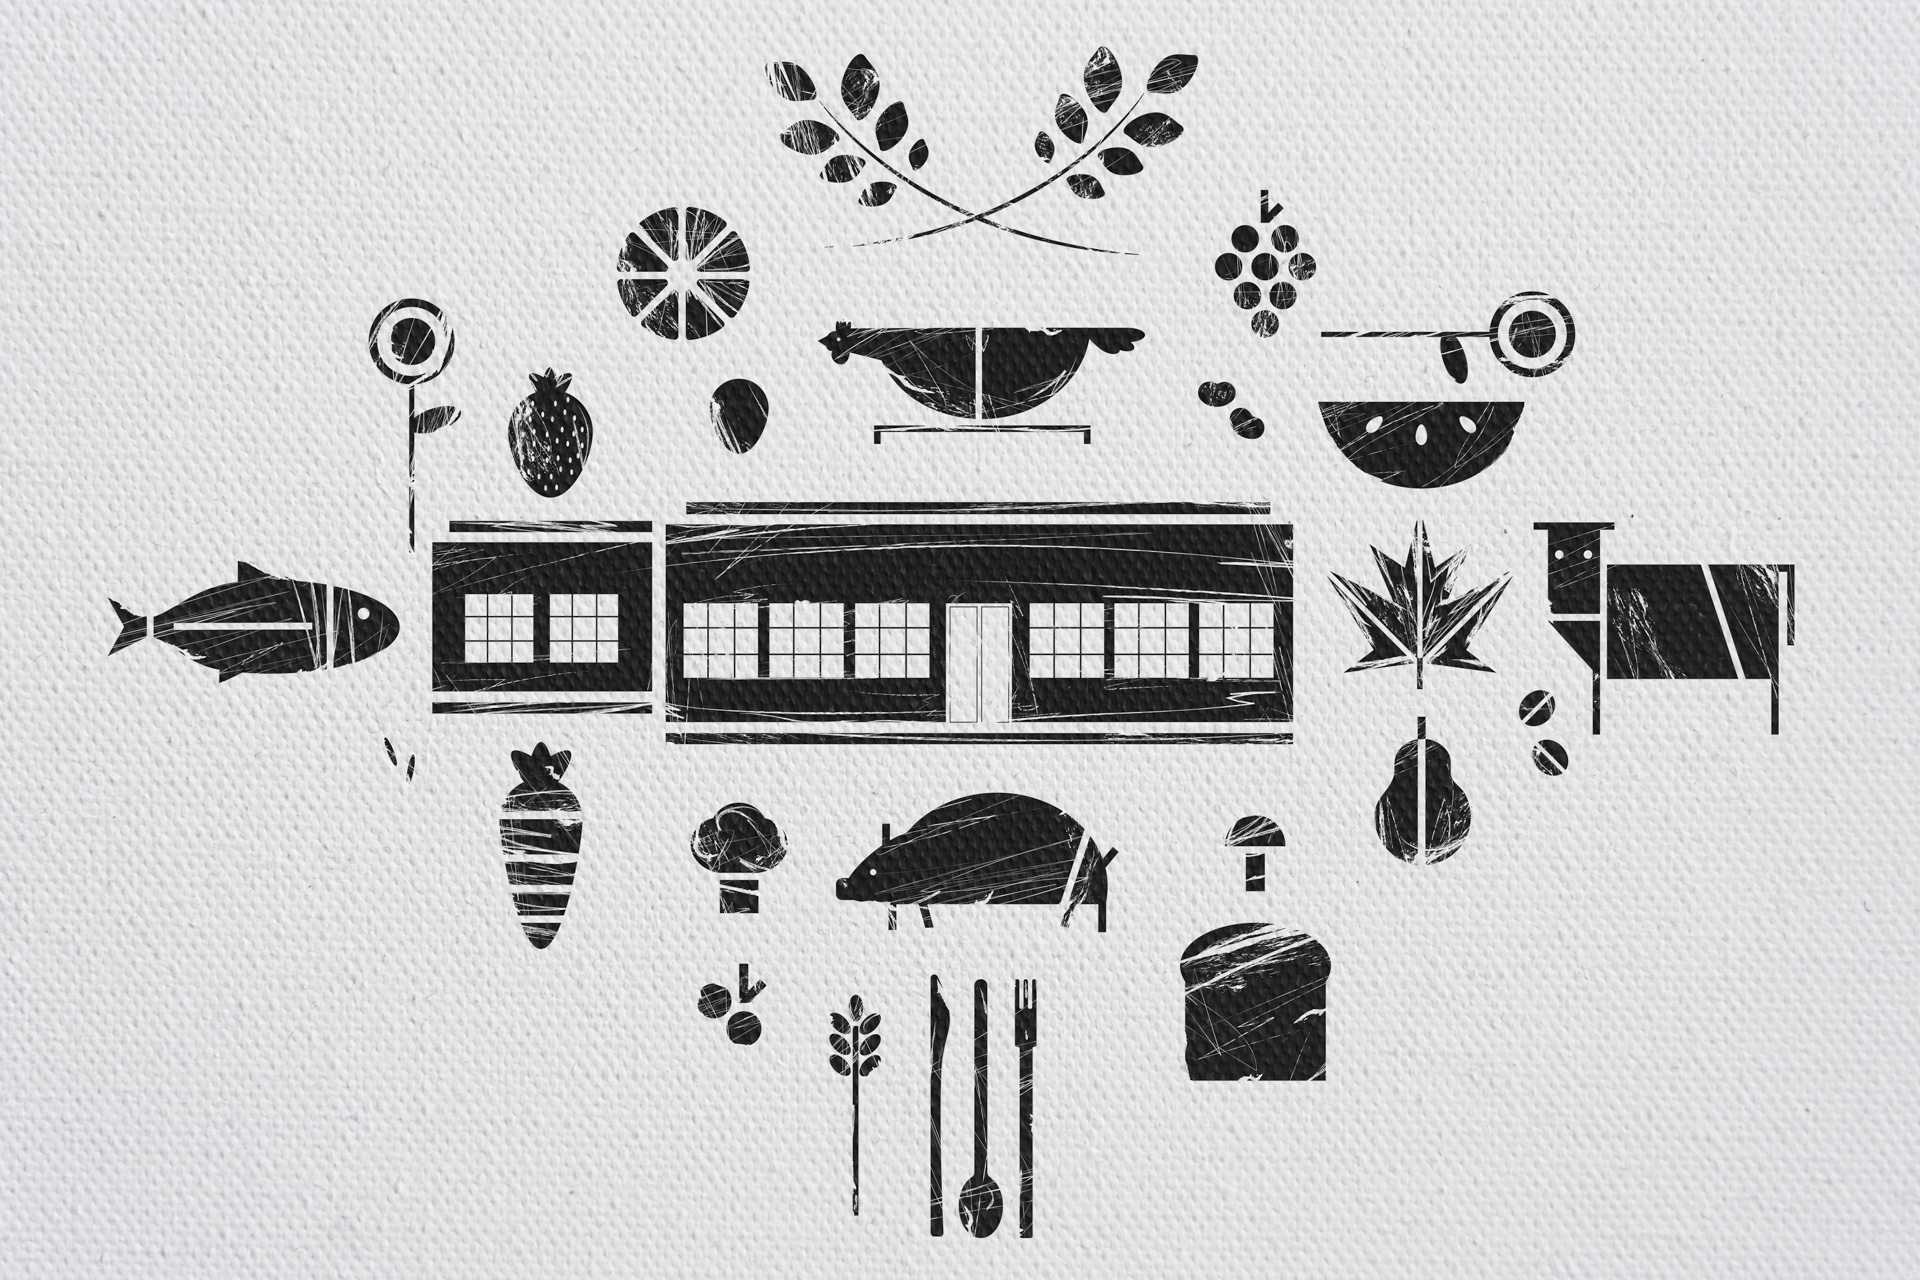
We developed a distressed graphic combining the restaurant, ingredients, food, utensils, plants, and other elements tied to Provisions.
The artwork became part of the physical environment while also creating a flexible graphic that could extend onto packaging, stamps, stickers, and to-go materials.
Photo Credit - Provisions Ice Cream

PHOTOGRAPHY OF THE FINISHED SPACE
Technical Concepts
Designing Beyond the Finish Selections
Our work with Provisions extended from the larger floor plan down to the smallest interior details.
We worked alongside the owner to develop seating layouts, custom furniture, lighting plans, material combinations, elevations, environmental graphics, and individual design details. Each decision was considered in relation to how the restaurant needed to look, feel, and function once it was full of people.
Creating a Restaurant With Its Own Point of View
Materiality With Purpose
Brick, steel, leather, wood, tile, and upholstery create a modern industrial interior that feels warm, comfortable, and built for everyday use.
A Better Dining Experience
Space planning, custom seating, acoustic solutions, and carefully coordinated lighting support how the restaurant functions during everything from a quiet lunch to a busy dinner service.
Distinct Spaces That Still Belong Together
The bakery, bar, dining room, booths, and patio each have their own atmosphere while maintaining a consistent material and visual language throughout Provisions.
Provisions was designed to feel elevated without feeling formal. It can be a quick coffee and pastry, lunch with a client, dinner with friends, or an evening at the bar. The result is a restaurant with a distinct identity and a space designed around the many ways people actually use it.